.en-bref { max-width: 640px; margin: 2em auto; padding: 1.5em 1.8em; color: #78350f; font-family: “Inter”, “Segoe UI”, sans-serif; text-align: left; position: relative; box-sizing: border-box; background: #fffaf0; border: 1px solid #b45309; border-left: 6px solid #b45309; border-radius: 8px; box-shadow: 0 8px 24px rgba(251, 191, 36, 0.15); }
.en-bref h2, .en-bref .en-bref-header { font-size: 1.15em; font-weight: 700; margin-bottom: 0.6em; color: #b45309; }
.en-bref p, .en-bref li { font-size: 1em; line-height: 1.65; margin: 10px; }
.en-bref strong { color: #451a03; }
.key-takeaways { max-width: 640px; margin: 2em auto; padding: 1.5em 1.8em; color: #78350f; font-family: “Inter”, “Segoe UI”, sans-serif; text-align: left; position: relative; box-sizing: border-box; background: #fffaf0; border: 1px solid #b45309; border-left: 6px solid #b45309; border-radius: 8px; box-shadow: 0 8px 24px rgba(251, 191, 36, 0.15); }
.key-takeaways h2, .key-takeaways .key-takeaways-header { font-size: 1.15em; font-weight: 700; margin-bottom: 0.6em; color: #b45309; }
.key-takeaways p, .key-takeaways li { font-size: 1em; line-height: 1.65; margin: 10px; }
.key-takeaways strong { color: #451a03; }
.key-takeaways ul { list-style: none; padding-left: 0; }
.key-takeaways li { margin: 0.45em 0; padding-left: 0.2em; }
.mg-callout{margin:1.5em 0;padding:.9em 1.1em;border:1px solid;border-left-width:4px;border-radius:10px;font-size:.97em;line-height:1.65}.mg-callout>:first-child{margin-top:0}.mg-callout>:last-child{margin-bottom:0}.mg-callout__label{display:block;margin:0 0 .35em;font-weight:700;font-size:.82em;letter-spacing:.03em;text-transform:uppercase}.mg-callout__label::before{margin-right:.45em;font-size:1.05em;vertical-align:-.06em}.mg-callout–info{background:#eff6ff;border-color:#bfdbfe;color:#1e3a5f}.mg-callout–info .mg-callout__label{color:#2563eb}.mg-callout–info .mg-callout__label::before{content:”2139FE0F”}.mg-callout–tip{background:#f0fdf4;border-color:#bbf7d0;color:#14532d}.mg-callout–tip .mg-callout__label{color:#15803d}.mg-callout–tip .mg-callout__label::before{content:”1F4A1″}.mg-callout–warning{background:#fffbeb;border-color:#fde68a;color:#7a4a10}.mg-callout–warning .mg-callout__label{color:#b45309}.mg-callout–warning .mg-callout__label::before{content:”26A0FE0F”}.mg-callout–danger{background:#fef2f2;border-color:#fecaca;color:#7f1d1d}.mg-callout–danger .mg-callout__label{color:#dc2626}.mg-callout–danger .mg-callout__label::before{content:”1F6D1″}.mg-proscons{display:grid;grid-template-columns:1fr 1fr;gap:16px;margin:1.5em 0}@media(max-width:560px){.mg-proscons{grid-template-columns:1fr}}.mg-proscons__col{padding:.9em 1.1em;border:1px solid;border-radius:10px}.mg-proscons__title{display:flex;align-items:center;gap:.4em;margin:0 0 .5em;font-weight:700;font-size:.9em;letter-spacing:.02em}.mg-proscons__col ul{margin:.3em 0 0;padding-left:1.15em}.mg-proscons__col li{margin:.3em 0;line-height:1.55}.mg-proscons__col–pro{background:#f0fdf4;border-color:#bbf7d0;color:#14532d}.mg-proscons__col–pro .mg-proscons__title{color:#15803d}.mg-proscons__col–pro .mg-proscons__title::before{content:”2705″}.mg-proscons__col–con{background:#fef2f2;border-color:#fecaca;color:#7f1d1d}.mg-proscons__col–con .mg-proscons__title{color:#dc2626}.mg-proscons__col–con .mg-proscons__title::before{content:”274C”}.mg-steps{list-style:none;counter-reset:mgstep;margin:1.5em 0;padding:0}.mg-steps__item{counter-increment:mgstep;position:relative;padding:0 0 1.1em 3.2em;min-height:2.4em}.mg-steps__item:last-child{padding-bottom:0}.mg-steps__item::before{content:counter(mgstep);position:absolute;left:0;top:0;width:2.2em;height:2.2em;line-height:2.2em;text-align:center;border-radius:50%;background:#2563eb;color:#fff;font-weight:700;font-size:.95em}.mg-steps__title{margin:.15em 0 .3em;font-weight:700}.mg-steps__item>:last-child{margin-bottom:0}.mg-kpis{display:grid;grid-template-columns:repeat(auto-fit,minmax(140px,1fr));gap:14px;margin:1.5em 0}.mg-kpi{padding:1em .9em;border:1px solid #e5e7eb;border-radius:12px;background:#f9fafb;text-align:center}.mg-kpi__value{display:block;font-size:1.7em;font-weight:800;line-height:1.15;color:#111827}.mg-kpi__label{display:block;margin-top:.35em;font-size:.85em;color:#6b7280;line-height:1.35}
.wp-block-image,.ai-image{margin-bottom:1.75em}.wp-block-image>figcaption,.ai-image>figcaption{margin-top:.5em}
Ideal House renovation refers to the use of an artificial intelligence platform to quickly visualize a new decoration, interior layout, or facade transformation from a photo. The tool can help envision a kitchen, bathroom, living room, or garden, but its rendering remains a visual proposal: it is neither an execution plan, nor a quote, nor a technical validation.
This guide presents the features announced by Ideal House, how to prepare an image, and the precautions to take when interpreting the result. You will also see how to compare this solution with a planning software, a manufacturer configurator, or professional support, in order to choose the right level of precision for your project.
In Brief
- 🖼️ Ideal House transforms a photo into a layout proposal, useful for testing an ambiance or style.
- 📏 The rendering does not guarantee compliance with dimensions, networks, volumes, or construction constraints.
- 🧱 For a credible renovation, provide clear photos, measurements, and clearly stated constraints.
- 🔒 Check before uploading the terms of use and privacy policy applicable to the images.
What is Ideal House used for to imagine a renovation?
Ideal House is presented as a platform and an application for AI-assisted design for interior, exterior, and landscaping projects. Its main interest is to quickly produce visual variants from an existing space, to compare styles and better express an intention before consulting a craftsman or designer.
The tool thus answers a simple question: “What could this room look like after transformation?” It is particularly suited for initial idea searches, exchanges within a household, or preparing a meeting. It is much less relevant when it is necessary to precisely position a drain, calculate a supporting structure, or choose a compliant installation.
A generated image helps decide on an aesthetic direction, not to execute the work.
What features does Ideal House offer?
Available functions may vary depending on the version used, country, platform, and commercial conditions. The official presentation of Ideal House notably mentions tools for interior and exterior renovation, virtual staging, landscaping, and image enhancement. Before relying on a specific feature, check its availability on the official Ideal House website or in the app description.
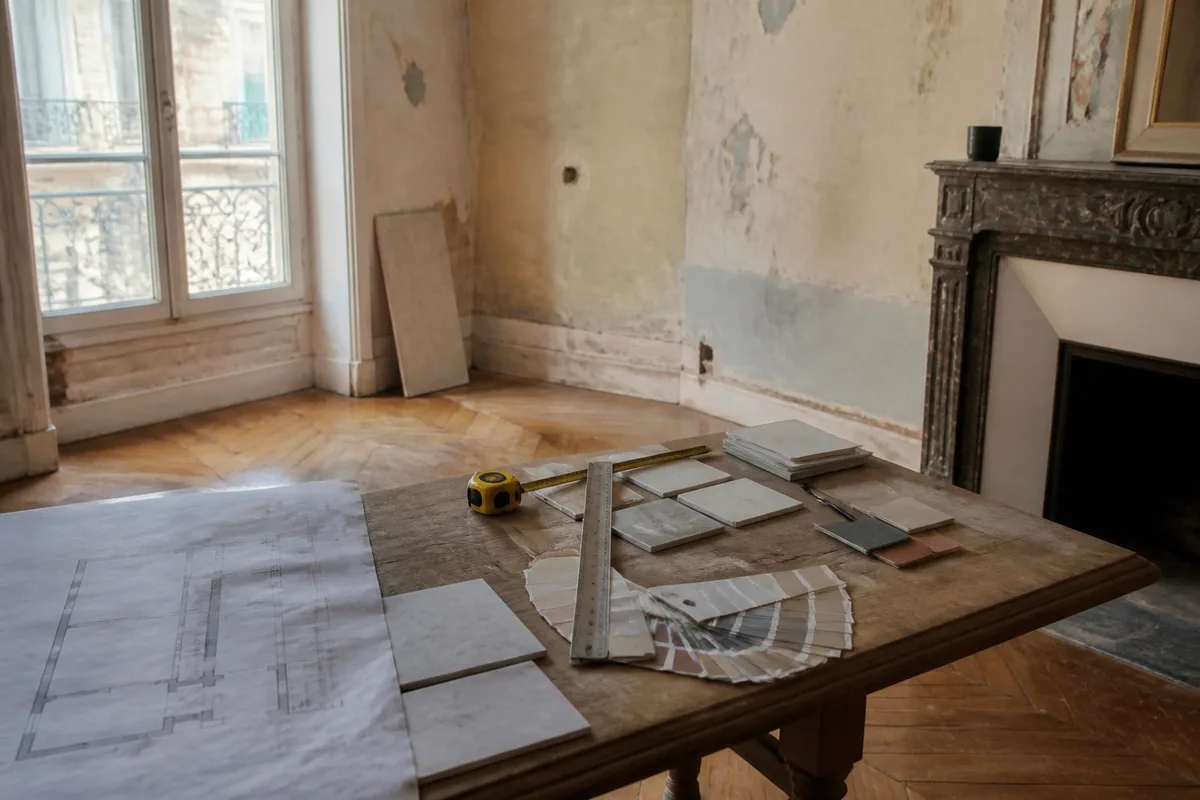
Import a photo and analyze a room
The starting point generally consists of importing a photograph of the space to be transformed. Artificial intelligence identifies certain visible elements — walls, floor, furniture, openings, or apparent volumes — then generates a new proposal. This analysis strongly depends on the quality of the shot: a dark room, obscured by objects, or photographed with a very wide-angle lens will produce a less reliable base.
Test styles and atmospheres
Ideal House can be used to explore decorative universes such as contemporary, minimalist, traditional, or more marked inspirations. The public information associated with the application mentions a large number of aesthetics, but the exact catalog and proposed titles are likely to change. To obtain a useful comparison, keep the same photo and modify only one criterion at a time: style, dominant color, or material.
Modify the furniture and layout
Visualization functions can help test a sofa, a table, storage units, flooring, or a wall composition. However, it is important to distinguish the appearance of a piece of furniture from its actual placement. An image can enlarge a passageway, visually move a door, or create a depth that does not exist in the room.
Explore the exterior, the garden, and virtual staging
The platform is also presented as usable for the exterior and landscaping. It can provide ideas for facades, terraces, vegetation, or the general organization of a garden. For a real plot, the result must be compared with orientation, slopes, local regulations, underground networks, and maintenance needs. In real estate, virtual staging can illustrate potential, but it should not be confused with a photograph of the existing state.
HouseGPT, sharing and community
The presentation pages of Ideal House also highlight a conversational assistant named HouseGPT as well as possibilities for sharing or community inspiration. These functions can facilitate the formulation of ideas, for example to request a color palette or a general organization. They do not replace a personalized analysis of the building, especially when the request concerns ventilation, humidity, electricity, or structure.
How to use Ideal House to prepare a renovation?
To obtain a usable visualization, the tool must be treated as a framing support. The quality of the request, the photo, and the information provided directly influence the relevance of the result. An attractive image obtained without measurements should remain a source of inspiration, even if it appears very realistic.
1. Prepare the room and the photo
Put away only what hides important volumes, without artificially emptying the room if you want to judge its daily use. Photograph at eye level, with even lighting, showing doors, windows, radiators, and fixed elements. Several views are preferable to a single image when the room has angles that are difficult to understand.
2. Gather useful information
Note the length and width of the room, the ceiling height, the width of openings, and the position of equipment that cannot be moved. Add known constraints: presumed load-bearing wall, water supply, drainage, electrical panel, slope, humidity, or co-ownership. This data does not automatically make the rendering accurate, but it will help you rule out unfeasible proposals.
3. Formulate a precise request
A request like “renovate this room” leaves too much room for interpretation. Instead, describe the desired function, the elements to keep, the desired style, colors to avoid, and the expected level of storage. You can generate several variants, then compare their consistency with your measurements and indicative budget.
- Photograph the room from a stable viewpoint and keep the original file.
- Measure the dimensions and identify fixed elements that must remain in place.
- Define a precise decorative goal: circulation, light, storage, or ambiance.
- Test one variant at a time to understand what actually changes the rendering.
- Keep useful proposals and annotate them with measurements to verify.
- Present the images to a craftsman or designer as discussion supports, never as plans.
4. Analyze the results with perspective
First observe the elements that the image cannot confirm: passage width, door openings, furniture height, and location of connections. Then check the materials, because a surface that looks like tile may correspond to a totally different solution in terms of installation, thickness, or maintenance.
A credible rendering is one that respects the constraints you have verified, not just one that looks photorealistic.
What are the limits of Ideal House for a real project?
Ideal House can produce a convincing image while being wrong about essential elements of the construction site. Visual generation systems reconstruct a scene from what they perceive; they do not necessarily have the plans, diagnostics, local regulations, or technical characteristics of your home.
Sometimes Approximate Dimensions
A photograph alone does not provide a reliable scale. Perspective, focal length, and objects present in the room can alter the impression of depth. A proposed piece of furniture may therefore seem suitable while it would block a door, reduce circulation, or exceed the available depth.
An Imperfect Representation of Technical Constraints
The visualization does not allow validation of the strength of a support, the compliance of an electrical circuit, the sizing of ventilation, or the waterproofing of a bathroom. Work involving gas, electricity, structure, or height presents risks that justify the intervention of a qualified professional.
Materials and Products Difficult to Identify
A shade, texture, or pattern visible in the image does not necessarily correspond to a marketed reference. To move from idea to purchase, you need to look for a product sheet, check dimensions, usage class, moisture resistance, and installation conditions. For a flexible floor, for example, also consult these tips on laying linoleum before choosing a solution.
Privacy and Photo Storage
An interior photo can reveal an address, documents, valuables, or lifestyle habits. Before importing, read the privacy policy, storage conditions, and deletion procedures. Avoid transmitting faces, administrative papers, or personal information when these elements are not necessary for visualization.
What Tips Help Obtain More Realistic Renderings?
To obtain a more coherent visualization, start with a documented photograph rather than an aesthetic image. **The accuracy of the brief matters more than the multiplication of generations.** A short but concrete request will often provide a more readable comparison than an instruction filled with contradictory adjectives.
- Use a sharp image, not excessively cropped, where openings and floors are visible.
- Indicate what must remain: window, fireplace, stairs, radiator, water supply, or partition.
- Specify actual uses: daily meals, teleworking, storage, accessibility, or presence of children.
- Limit the initial request to a style, a color range, and a few materials.
- Compare variants with equivalent budget, lighting, and maintenance.
In a kitchen, do not stop at the color of the fronts: check the work triangle, appliance dimensions, ventilation, and connections. To avoid a decision based solely on an image, you can complement your research with this point on changing a worktop. In a bathroom, waterproofing, slopes, and drains take priority over the appearance of the tiles.
Is Ideal House Enough to Renovate a Room?
Ideal House is sufficient to define an atmosphere, compare ideas, and prepare an exchange with a professional. It is not enough on its own to design a complete renovation, precisely estimate the work, or guarantee compliance. The right decision depends on the level of risk, the complexity of the dwelling, and the precision sought.
| Solution | Relevant Use | Main Limitation | To Prefer If |
|---|---|---|---|
| Ideal House | Atmosphere, decoration, initial variants | Dimensions and feasibility not guaranteed | You are looking for a quick visual direction |
| Plan Software | Volumes, circulation, and layout | Sometimes longer to learn | You need to test precise dimensions |
| Manufacturer Configurator | Choosing a kitchen, furniture, or equipment | Catalog limited to offered products | You already know a range to buy |
| Professional | Design, measurements, constraints, and work | Cost and time to plan | The project involves the building or networks |
The comparison is therefore functional, not a general ranking. An application for renovation is advantageous at the beginning of a reflection; a planning software becomes more interesting to verify the layout; an interior designer or a craftsman is necessary when the decision involves the structure, safety, or a significant budget.
What mistakes should be avoided with Ideal House renovation?
The most frequent mistakes come from a mismatch between the purpose of the image and that of the construction site. Identifying them before generating several proposals avoids confusing decorative inspiration with a renovation plan.
- Mistaking the rendering for a dimensioned plan: an appealing perspective does not prove that a piece of furniture, a partition, or a bathtub actually fits in the space. Measure before any purchase or demolition.
- Forgetting the networks: moving a sink, a shower, or an outlet may require significant work. Identify the existing supply lines, drains, and circuits.
- Requesting too many changes at once: the result becomes difficult to analyze. Gradually vary the style, colors, and layout.
- Reproducing an image without identifying the products: the appearance of a material does not inform about its price, installation, or maintenance.
- Importing a sensitive photo without checking the conditions: remove personal documents and information, then consult the data processing rules.
The risk is particularly high when the image is used to select technical equipment. An Italian-style shower, for example, involves waterproofing and drainage issues that visual generation does not solve; consult this file on installing an Italian shower to distinguish the decorative idea from the implementation requirements.
How to move from a visual idea to a credible project?
The transition to a real project relies on verifications independent of the application. Each selected proposal must be confronted with a survey, identifiable products, and a cost estimate established in the context of the dwelling. This allows maintaining the creative interest of Ideal House without attributing to it a precision it does not guarantee.
- Choose one or two images that truly correspond to your uses.
- Carry out a survey of dimensions, openings, heights, and fixed equipment.
- List the necessary work: removal, preparation, plumbing, electricity, coverings, and finishes.
- Request material references and verify their characteristics with manufacturers or distributors.
- Have the interventions priced by competent companies, with separate items.
- Have regulated or dangerous points checked before any intervention.
For light renovation, the tool can thus speed up the inspiration phase. For a transformation of a kitchen, bathroom, facade, or structure, it must remain a support for dialogue. Commercial offers, possible aids, and costs must be verified at the time of the project with official sources or the professionals concerned.
The best use of Ideal House is to better formulate a project, not to eliminate the steps of measurement, costing, and control.
Key takeaways
- 🖼️ Use Ideal House to compare styles and visualize an intention.
- 📐 Never consider a rendering as a dimensioned plan or technical validation.
- 🧰 Measure the room and identify constraints before selecting a proposal.
- 🔍 Verify products, costs, confidentiality, and terms of use.
- 👷 Involve a professional as soon as the project concerns the structure, gas, electricity, or waterproofing.
Frequently Asked Questions
Is Ideal House free?
Access conditions and possible limits may vary depending on the version, device, and period. Check the official page and the download sheet before committing, especially to verify credits, paid features, and export conditions.
Can Ideal House be used for a kitchen or a bathroom?
Yes, a visualization can help explore colors, furniture, and ambiance for these rooms. However, it does not validate connections, slopes, waterproofing, or electrical compliance; these points must be studied separately.
Are the images produced by Ideal House reliable?
They can be useful to represent a decorative intention, but their visual realism does not guarantee the accuracy of dimensions or materials. Always check proportions, circulation, and housing constraints before making any decision.
Does Ideal House replace an interior designer?
No, the tool and the professional do not meet the same needs. Ideal House generates visual ideas, while an interior designer can assess the existing conditions, design a coherent project, coordinate certain choices, and integrate technical constraints.
How to protect your photos before importing them?
Avoid showing documents, faces, contact details, valuables, or elements that can precisely identify the housing. Read Ideal House’s privacy policy and retention conditions, then use a cropped image if personal details are not necessary.
.magic-lb-overlay{position:fixed;inset:0;background:rgba(15,23,42,.92);display:none;align-items:center;justify-content:center;z-index:99999;cursor:zoom-out;padding:20px}
.magic-lb-overlay.open{display:flex}
.magic-lb-overlay img{max-width:95vw;max-height:95vh;object-fit:contain;border-radius:8px;box-shadow:0 8px 32px rgba(0,0,0,.5)}
.magic-lb-close{position:absolute;top:16px;right:20px;color:#fff;background:rgba(0,0,0,.5);border:none;width:40px;height:40px;border-radius:50%;font-size:24px;cursor:pointer;display:flex;align-items:center;justify-content:center}
.magic-lb-close:hover{background:rgba(0,0,0,.8)}
.wp-block-image img{cursor:zoom-in;transition:transform .15s ease}
.wp-block-image img:hover{transform:scale(1.01)}
.magic-img-link{display:inline-block;text-decoration:none}
(function(){
var ov=document.getElementById(‘magic-lb’);if(!ov)return;
var img=ov.querySelector(‘img’),btn=ov.querySelector(‘.magic-lb-close’);
function open(src){img.src=src;ov.classList.add(‘open’);document.body.style.overflow=’hidden’}
function close(){ov.classList.remove(‘open’);img.src=”;document.body.style.overflow=”}
document.addEventListener(‘click’,function(e){
var a=e.target.closest(‘a.magic-img-link’);
if(a){e.preventDefault();open(a.getAttribute(‘href’));return}
var i=e.target.closest(‘.wp-block-image img’);
if(i&&!e.target.closest(‘a’)){e.preventDefault();open(i.currentSrc||i.src)}
});
ov.addEventListener(‘click’,function(e){if(e.target===ov||e.target===btn)close()});
document.addEventListener(‘keydown’,function(e){if(e.key===’Escape’)close()});
})();