.en-bref { max-width: 640px; margin: 2em auto; padding: 1.5em 1.8em; color: #78350f; font-family: “Inter”, “Segoe UI”, sans-serif; text-align: left; position: relative; box-sizing: border-box; background: #fffaf0; border: 1px solid #b45309; border-left: 6px solid #b45309; border-radius: 8px; box-shadow: 0 8px 24px rgba(251, 191, 36, 0.15); }
.en-bref h2, .en-bref .en-bref-header { font-size: 1.15em; font-weight: 700; margin-bottom: 0.6em; color: #b45309; }
.en-bref p, .en-bref li { font-size: 1em; line-height: 1.65; margin: 10px; }
.en-bref strong { color: #451a03; }
.key-takeaways { max-width: 640px; margin: 2em auto; padding: 1.5em 1.8em; color: #78350f; font-family: “Inter”, “Segoe UI”, sans-serif; text-align: left; position: relative; box-sizing: border-box; background: #fffaf0; border: 1px solid #b45309; border-left: 6px solid #b45309; border-radius: 8px; box-shadow: 0 8px 24px rgba(251, 191, 36, 0.15); }
.key-takeaways h2, .key-takeaways .key-takeaways-header { font-size: 1.15em; font-weight: 700; margin-bottom: 0.6em; color: #b45309; }
.key-takeaways p, .key-takeaways li { font-size: 1em; line-height: 1.65; margin: 10px; }
.key-takeaways strong { color: #451a03; }
.key-takeaways ul { list-style: none; padding-left: 0; }
.key-takeaways li { margin: 0.45em 0; padding-left: 0.2em; }
.mg-callout{margin:1.5em 0;padding:.9em 1.1em;border:1px solid;border-left-width:4px;border-radius:10px;font-size:.97em;line-height:1.65}.mg-callout>:first-child{margin-top:0}.mg-callout>:last-child{margin-bottom:0}.mg-callout__label{display:block;margin:0 0 .35em;font-weight:700;font-size:.82em;letter-spacing:.03em;text-transform:uppercase}.mg-callout__label::before{margin-right:.45em;font-size:1.05em;vertical-align:-.06em}.mg-callout–info{background:#eff6ff;border-color:#bfdbfe;color:#1e3a5f}.mg-callout–info .mg-callout__label{color:#2563eb}.mg-callout–info .mg-callout__label::before{content:”2139FE0F”}.mg-callout–tip{background:#f0fdf4;border-color:#bbf7d0;color:#14532d}.mg-callout–tip .mg-callout__label{color:#15803d}.mg-callout–tip .mg-callout__label::before{content:”1F4A1″}.mg-callout–warning{background:#fffbeb;border-color:#fde68a;color:#7a4a10}.mg-callout–warning .mg-callout__label{color:#b45309}.mg-callout–warning .mg-callout__label::before{content:”26A0FE0F”}.mg-callout–danger{background:#fef2f2;border-color:#fecaca;color:#7f1d1d}.mg-callout–danger .mg-callout__label{color:#dc2626}.mg-callout–danger .mg-callout__label::before{content:”1F6D1″}.mg-proscons{display:grid;grid-template-columns:1fr 1fr;gap:16px;margin:1.5em 0}@media(max-width:560px){.mg-proscons{grid-template-columns:1fr}}.mg-proscons__col{padding:.9em 1.1em;border:1px solid;border-radius:10px}.mg-proscons__title{display:flex;align-items:center;gap:.4em;margin:0 0 .5em;font-weight:700;font-size:.9em;letter-spacing:.02em}.mg-proscons__col ul{margin:.3em 0 0;padding-left:1.15em}.mg-proscons__col li{margin:.3em 0;line-height:1.55}.mg-proscons__col–pro{background:#f0fdf4;border-color:#bbf7d0;color:#14532d}.mg-proscons__col–pro .mg-proscons__title{color:#15803d}.mg-proscons__col–pro .mg-proscons__title::before{content:”2705″}.mg-proscons__col–con{background:#fef2f2;border-color:#fecaca;color:#7f1d1d}.mg-proscons__col–con .mg-proscons__title{color:#dc2626}.mg-proscons__col–con .mg-proscons__title::before{content:”274C”}.mg-steps{list-style:none;counter-reset:mgstep;margin:1.5em 0;padding:0}.mg-steps__item{counter-increment:mgstep;position:relative;padding:0 0 1.1em 3.2em;min-height:2.4em}.mg-steps__item:last-child{padding-bottom:0}.mg-steps__item::before{content:counter(mgstep);position:absolute;left:0;top:0;width:2.2em;height:2.2em;line-height:2.2em;text-align:center;border-radius:50%;background:#2563eb;color:#fff;font-weight:700;font-size:.95em}.mg-steps__title{margin:.15em 0 .3em;font-weight:700}.mg-steps__item>:last-child{margin-bottom:0}.mg-kpis{display:grid;grid-template-columns:repeat(auto-fit,minmax(140px,1fr));gap:14px;margin:1.5em 0}.mg-kpi{padding:1em .9em;border:1px solid #e5e7eb;border-radius:12px;background:#f9fafb;text-align:center}.mg-kpi__value{display:block;font-size:1.7em;font-weight:800;line-height:1.15;color:#111827}.mg-kpi__label{display:block;margin-top:.35em;font-size:.85em;color:#6b7280;line-height:1.35}
.wp-block-image,.ai-image{margin-bottom:1.75em}.wp-block-image>figcaption,.ai-image>figcaption{margin-top:.5em}
Creating an online house plan allows you to turn an idea into a concrete sketch, even without mastering architectural software. You can draw walls, place doors and windows, organize rooms, test several layouts, and visualize the result in 2D or 3D.
The method matters more than the chosen tool. This guide details the steps in order: defining needs, analyzing the land, selecting software, setting the scale, checking circulation, and preparing a file usable by an architect, builder, or project manager.
In brief
- 🧭 An online house plan is primarily used to test an organization and clarify a project.
- 📐 Dimensions, scale, orientation, and plot constraints must be specified before layout.
- 🖥️ 2D is suitable for measurements and circulation; 3D helps visualize volumes, light, and furniture.
- ⚠️ A plan made alone is not automatically compliant with the building permit or local urban planning rules.
Why design an online house plan?
Online software helps quickly compare several room organizations before requesting a quote. It becomes possible to move a partition, modify an opening, or change the position of a bedroom without restarting a paper drawing.
This first sketch is particularly useful for discussing with a professional. It shows your priorities, constraints, and considered compromises, but it does not replace technical plans, land study, or regulatory verification.
An online plan is a tool for reflection and dialogue, not a guarantee of buildability.
Step 1: define needs before drawing
Start by writing what the house must actually allow you to do. A precise list prevents filling the plan with oversized rooms or equipment difficult to use daily.
List the occupants and house uses
Note the current number of occupants, foreseeable changes, and regular uses: teleworking, hosting friends, storing sports equipment, separate laundry room, or a bedroom that can become accessible later. A house intended for a couple without children will not be organized like a family or multigenerational home.
Determine essential rooms
Classify rooms into three categories: essential, useful, and optional. This hierarchy helps to arbitrate when surface area or budget decreases.
- Living rooms: living room, kitchen, entrance, and dining area.
- Private rooms: bedrooms, bathroom, and toilets.
- Technical rooms: pantry, laundry room, technical room, and storage.
- Possible extensions: office, guest room, workshop, or garage.
Set a surface area and budget envelope
Do not draw a 150 m² house before defining a realistic envelope. The living area, building shape, number of levels, foundations, openings, and equipment strongly influence the final cost. At this stage, work with an indicative estimate and have it confirmed by a professional.
Step 2: analyze the land and constraints
The plot conditions the orientation, access, house shape, and location of openings. An attractive plan on paper can become unfeasible if the land is sloped, poorly served, or subject to particular rules.
Study the shape and access to the plot
Note known boundaries, street position, vehicle access, neighboring buildings, and any easements. If the tool allows, some cadastral data can serve as a base; however, they must be verified, as the cadastre does not necessarily constitute an accurate topographic survey.
Take orientation into account
Locate north and observe interesting views, solar shading, and nuisances. A living room with large windows will not have the same comfort depending on its orientation and the protection planned against summer sun. Rooms less dependent on natural light can be placed on the less favorable side, subject to technical constraints.
Check urban planning rules
Consult the local urban planning scheme, the regulations applicable to the plot, and the information from the municipality’s urban planning service. In particular, check the location, distances, height, ground coverage, exterior appearance, and any protected areas. The official website Service-Public.fr recalls the main rules for building permits, but the town hall remains the source to consult for local regulations.
Before moving a room, first check if the plot allows the intended shape and location.
Step 3: choose an online house plan tool
The right software depends on the level of precision sought and your way of working. For a quick sketch, a 2D interface with dimensions may suffice. To test the layout, materials, or the effect of volumes, a 3D function becomes more interesting.
Which functions to compare first?
Examine the functions that are truly necessary rather than the number of objects available in the library. The most useful criteria are as follows:
- drawing walls with visible dimensions;
- adding doors, windows, shutters, and stairs;
- managing a single-story or multi-story house plan;
- calculating or displaying areas;
- 3D visualization and, if necessary, panoramic views;
- exporting to PDF or a format usable by a professional;
- compatibility with your computer, tablet, or phone.
Which software to choose according to your needs?
ArchiFacile is presented as a free online software usable on PC, tablet, Mac, iPad, and Android. It allows drawing walls, adding doors, windows, stairs, and furniture, importing cadastral elements, and exporting a plan in scale PDF.
HomeByMe is more suitable for visualization and layout in 2D and 3D. The tool allows adding interior and exterior elements, then producing renders announced in HD or 4K as well as 360-degree views.
RunPlan is suited for a first 2D sketch on a computer: it works without installation and without mandatory account creation. It notably offers automatic dimensions, area calculation, multi-level management, and exports in vector PDF, PNG, SVG, or CSV.
Planner 5D combines 2D drawing, 3D visualization, furniture, and materials. Its free version allows creating a plan, while some customization options are paid. As features and conditions may evolve, always check the official documentation of the chosen tool.
| Tool | Relevant use | Highlighted functions | Point of caution |
|---|---|---|---|
| ArchiFacile | Dimensioned plan and multi-platform use | 2D, walls, openings, furniture, scale PDF | Check the accuracy of site data |
| HomeByMe | Layout and 3D rendering | 2D, 3D, exterior, furniture, 360° views | A visual render does not validate the technical aspects |
| RunPlan | Quick sketch on computer | No registration, areas, multi-level, exports | Interface mainly designed for wide screens |
| Planner 5D | Accessible decoration and design | 2D, 3D, object library, mobile app | Advanced features may be paid |
To compare features, consult the official pages of ArchiFacile, HomeByMe, RunPlan, and Planner 5D. Professional software like AutoCAD Architecture, ArchiCAD, or Revit meet other needs: technical plans, project coordination, and professional modeling.
Step 4: draw the general layout
Open a blank project and start with the outer contour. Do not place furniture immediately: the goal is first to check the logic of volumes and circulation.
Separate day and night zones
Group the living room, kitchen, and terrace when it matches your lifestyle. Place the bedrooms in a quieter area, avoiding a mandatory passage crossing the living room or the master bedroom.
Organize circulation
Mental map the routes between the entrance, the kitchen, the garage, the bedrooms, and the bathrooms. A short circulation is not always the best: a door opening onto a narrow passage or a bathroom accessible from the living room can make the layout uncomfortable despite an adequate area.
Position the technical rooms
Bring the kitchen, bathrooms, and laundry room as close as possible to limit the dispersion of networks. The software can represent an electrical plan or equipment, but their sizing and compliance must be checked by the relevant professionals.
Step 5: adjust dimensions and scale
A house plan with dimensions is only useful if the measurements correspond to a coherent scale. Activate automatic dimensioning if available, then check the walls, openings, and areas against the initial data.
Draw a truly measurable plan
Start by entering the known exterior dimensions, then add the partitions. Avoid measuring only the surface area of a room: the position of doors, the depth of closets, the thickness of walls, and clearances modify the actual available space.
Check the comfort of each room
Then place representative furniture: bed, sofa, table, appliances, and storage. The goal is not to decorate, but to verify that the uses remain possible once the furniture is installed. A bedroom may show a correct surface area while being difficult to furnish if the walls are poorly proportioned.
The surface area displayed by the software is not enough: the plan must also work with doors open, furniture in place, and daily routes.
Anticipate accessibility and future changes
Plan for easy-to-use passages and think about future changes: a bedroom on the ground floor, an adaptable bathroom, a convertible office space, or the possibility of fitting out the attic. For a split-level house, pay particular attention to stairs, level differences, and access between zones.
Step 6: improve light, comfort, and networks
3D visualization allows spotting certain inconsistencies, but it does not replace a thermal or technical study. Use it to ask the right questions, not to validate the building’s performance alone.
Place openings coherently
Compare the size and position of windows with the use of each room. A large bay window can improve the relationship with the garden while requiring consideration of overheating, shading, and privacy.
Consider ventilation and networks
Reserve space for ducts, technical equipment, drainage, and maintenance access. A very compact plan may seem efficient but become difficult to build if networks are too long, crossed, or far from technical rooms.
Prepare for summer and winter comfort
Test several room orientations and plan solar protections adapted to the project. The final choice will depend on the complete building design, its envelope, equipment, and applicable regulations.
For interior layout, a 3D simulation can help anticipate coverings and circulation. If you plan a soft floor in a room, also think ahead about laying linoleum, preparing the substrate, and door thresholds.
Step 7: create several variants and compare them
Do not keep the first version just because it took time. Duplicate the project and create two or three variants: open or separate kitchen, bedroom near the entrance or in a quiet area, integrated or detached garage, central or side staircase.
Evaluate each plan with a simple grid. Assign a rating to circulation, light, storage, proximity to networks, privacy, and compatibility with the land. This method makes compromises visible instead of leaving them dependent on a 3D impression.
- Is the route between the entrance and the kitchen direct?
- Are the bedrooms sufficiently separated from noisy rooms?
- Do the main pieces of furniture find their place without blocking an opening?
- Are the wet rooms grouped coherently?
- Does the project leave room for technical and budgetary constraints?
Step 8: check the plan before sharing it
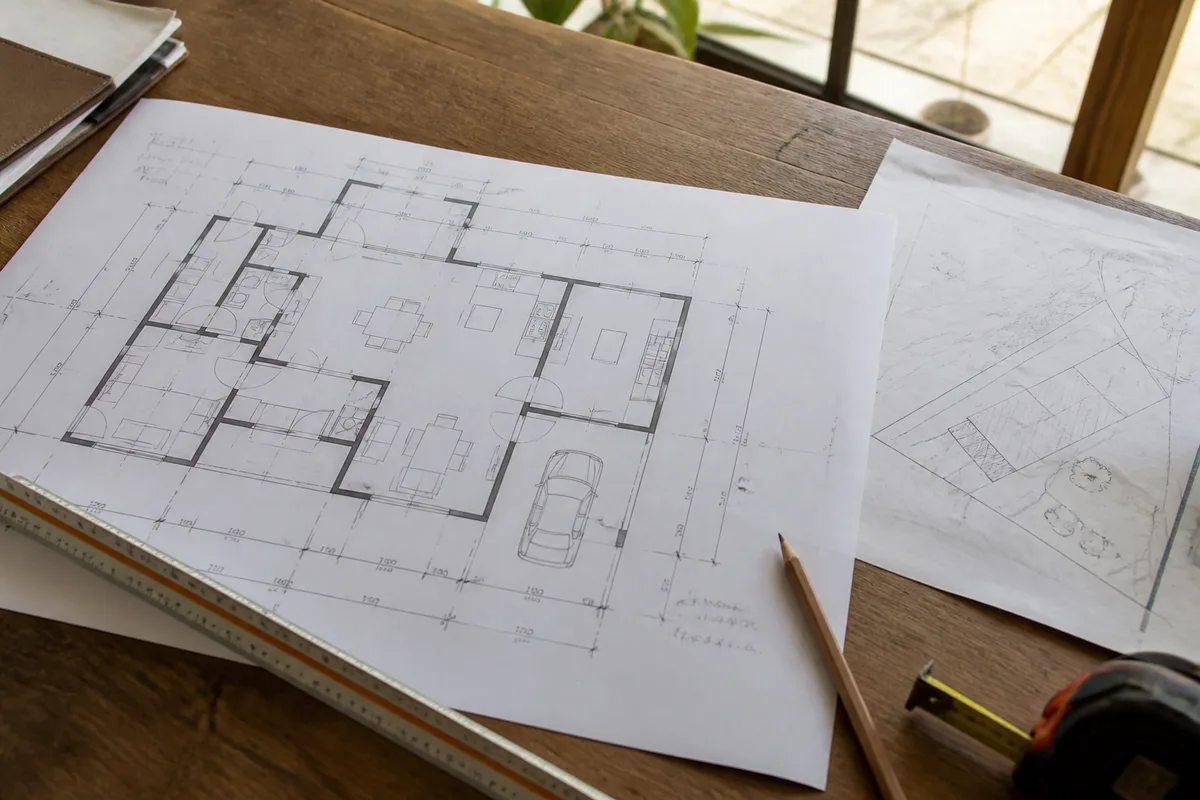
The final step is to transform a personal sketch into a readable working document. Review the plan with fresh eyes, print it if possible, and check each measurement with a tape measure or the documents available on site.
Check dimensions and surfaces
Verify the consistency between the stated surface area, interior dimensions, and the exterior outline. Also check door widths, window positions, floor heights, and spaces reserved for equipment.
Check daily usage
Imagine an ordinary day: entering with bags, preparing a meal, having several people move around, hanging laundry, or storing equipment. A functional plan is judged by the practical situations it facilitates, not just by its overall appearance.
Prepare useful documents
Keep the source file, a PDF version with measurements, the plot dimensions, photos of the site, and your surface area assumptions. Add a list of questions for the professional: feasibility of the placement, soil type, utilities, regulations, estimates, and required documents.
Is an online plan enough to build a house?
No. An online house plan can serve as a sketch, a communication tool, and a layout aid, but it does not prove that the project is buildable. Compliance depends notably on the land, urban planning rules, technical studies, structure, utilities, and administrative requirements.
For a building permit, the requested documents and the expected level of responsibility must be verified according to the nature of the project and applicable regulations. Using an architect may be mandatory in certain situations; the municipality’s urban planning department or a professional can confirm the exact framework.
A builder, project manager, or architect can take your sketch, correct inconsistencies, and produce the appropriate documents. Your personal plan remains useful: it speeds up communication and allows discussion of specific choices rather than an abstract idea.
How to choose between a 2D plan, a 3D plan, and professional software?
Choose 2D to measure and organize, 3D to understand volumes, and professional software to produce coordinated technical documents. The choice therefore does not depend on a general ranking, but on the expected deliverable: layout idea, measured sketch, visualization, or construction file.
| Solution | Best suited for | Main limitation |
|---|---|---|
| Online 2D plan | Testing surfaces, walls, and circulation | Volumes and ambiance harder to appreciate |
| Online 3D plan | Visualizing furniture, materials, and proportions | Realistic appearance can mask technical constraints |
| Professional software | Technical plans and project coordination | More demanding to learn and often professional use |
For a private individual preparing a meeting, a free online tool is generally sufficient to produce an initial layout. If the project involves a steep slope, multiple levels, a complex structure, or significant regulatory constraints, quickly seek professional advice instead of endlessly refining an independent sketch.
What are the benefits and limits of artificial intelligence?
Artificial intelligence can help start a reflection by proposing layout ideas or variants based on expressed needs. It can also help identify forgotten questions: storage, separation of flows, orientation, or future evolution of the dwelling.
Its proposals should, however, be treated as guidelines. Automatic generation does not necessarily know the exact topography, available networks, local rules, structural constraints, or the actual habits of the household. Therefore, it neither replaces the complete planning software nor the oversight of a professional.
Common mistakes to avoid
Starting with the furniture
Immediately installing a sofa and a table gives the impression of an advanced project but can lead to neglecting orientation, networks, and general proportions. First draw the envelope, circulation paths, and openings, then furnish to test the uses.
Confusing surface area with comfort
A room can have a generous surface area while being poorly usable due to a poorly placed door, a wall that is too short, or a blocked passage. Always check the dimensions with the furniture and daily movements.
Mistaking the cadastre for an exact survey
Cadastral data can help locate a plot or a building, but they do not replace a topographic survey or reliable measurements. Any siting decision must be confirmed with appropriate documents.
Relying solely on the 3D rendering
A realistic image can make a project convincing while the dimensions, heights, or networks remain problematic. Use the 3D view to observe volumes, but keep the dimensioned view as the working reference.
Sending an unidentified plan
A file without scale, orientation, date, surface area, or version is difficult to comment on. Name each variant and add information that will allow the professional to understand your assumptions.
The best plan is not the one that contains the most objects, but the one that makes choices, measurements, and uncertainties understandable.
Useful sources to consult
- Service-Public.fr: general information on building permits and procedures.
- The town hall or urban planning department: local regulations, siting, height, and constraints specific to the plot.
- The official website of the selected tool: available features, export formats, and terms of use.
- An architect, a project manager, or a builder: verification of feasibility, dimensions, and technical documents.
Key takeaways
- 🧭 Define the occupants, uses, priority rooms, and surface area before drawing.
- 📐 Use 2D for measurements and 3D to test volumes, without confusing visual rendering with technical validation.
- 🏠 Compare several variants by observing circulation, light, storage, and networks.
- ⚠️ Have the sketch checked before any construction or binding administrative procedure.
Frequently asked questions
Can you create a house plan online for free?
Yes, several tools offer a free version to draw a 2D or 3D plan. Some advanced functions, object libraries, or customization options may, however, be paid.
What level of precision can be achieved with online software?
A tool can allow you to draw dimensioned walls, calculate areas, and export a readable document. This precision remains dependent on the measurements entered and does not replace a professional survey or technical plans.
Can an online house plan be used to apply for a building permit?
An online sketch can prepare the project, but it is not automatically sufficient for a building permit. The required documents, local rules, and possible recourse to an architect must be checked with the town hall and a professional.
How to know if a house plan is functional?
Test daily routes, door openings, furniture installation, storage, and separation between quiet and noisy spaces. Also check access to technical rooms and the possibility of evolving the dwelling.
When to seek the advice of an architect or a project manager?
Request advice as soon as the land has a slope, a complex shape, regulatory constraints, or a multi-level project. A consultation is also useful before finalizing the dimensions, structure, and budget.
.magic-lb-overlay{position:fixed;inset:0;background:rgba(15,23,42,.92);display:none;align-items:center;justify-content:center;z-index:99999;cursor:zoom-out;padding:20px}
.magic-lb-overlay.open{display:flex}
.magic-lb-overlay img{max-width:95vw;max-height:95vh;object-fit:contain;border-radius:8px;box-shadow:0 8px 32px rgba(0,0,0,.5)}
.magic-lb-close{position:absolute;top:16px;right:20px;color:#fff;background:rgba(0,0,0,.5);border:none;width:40px;height:40px;border-radius:50%;font-size:24px;cursor:pointer;display:flex;align-items:center;justify-content:center}
.magic-lb-close:hover{background:rgba(0,0,0,.8)}
.wp-block-image img{cursor:zoom-in;transition:transform .15s ease}
.wp-block-image img:hover{transform:scale(1.01)}
.magic-img-link{display:inline-block;text-decoration:none}
(function(){
var ov=document.getElementById(‘magic-lb’);if(!ov)return;
var img=ov.querySelector(‘img’),btn=ov.querySelector(‘.magic-lb-close’);
function open(src){img.src=src;ov.classList.add(‘open’);document.body.style.overflow=’hidden’}
function close(){ov.classList.remove(‘open’);img.src=”;document.body.style.overflow=”}
document.addEventListener(‘click’,function(e){
var a=e.target.closest(‘a.magic-img-link’);
if(a){e.preventDefault();open(a.getAttribute(‘href’));return}
var i=e.target.closest(‘.wp-block-image img’);
if(i&&!e.target.closest(‘a’)){e.preventDefault();open(i.currentSrc||i.src)}
});
ov.addEventListener(‘click’,function(e){if(e.target===ov||e.target===btn)close()});
document.addEventListener(‘keydown’,function(e){if(e.key===’Escape’)close()});
})();