
ol.mg-steps{list-style:none!important;counter-reset:mgstep;margin:1.6em 0;padding-left:0!important}ol.mg-steps>li.mg-steps__item{counter-increment:mgstep;list-style:none!important;padding-left:0!important;padding-bottom:1.4em}ol.mg-steps>li.mg-steps__item:last-child{padding-bottom:0}ol.mg-steps>li.mg-steps__item>:last-child{margin-bottom:0}ol.mg-steps>li.mg-steps__item>.mg-steps__title{margin:0 0 .25em;font-weight:600}ol.mg-steps>li.mg-steps__item>.mg-steps__title::before{content:counter(mgstep) “. “;opacity:.45;font-weight:500;font-variant-numeric:tabular-nums}ol.mg-steps>li.mg-steps__item:not(:has(.mg-steps__title))::before{content:counter(mgstep) “. “;opacity:.45;font-weight:500;font-variant-numeric:tabular-nums}.mg-kpis{display:grid;grid-template-columns:repeat(auto-fit,minmax(140px,1fr));gap:14px;margin:1.5em 0}.mg-kpi{padding:1em .9em;border:1px solid #e5e7eb;border-radius:12px;background:#f9fafb;text-align:center}.mg-kpi__value{display:block;font-size:1.7em;font-weight:800;line-height:1.15;color:#111827}.mg-kpi__label{display:block;margin-top:.35em;font-size:.85em;color:#6b7280;line-height:1.35}
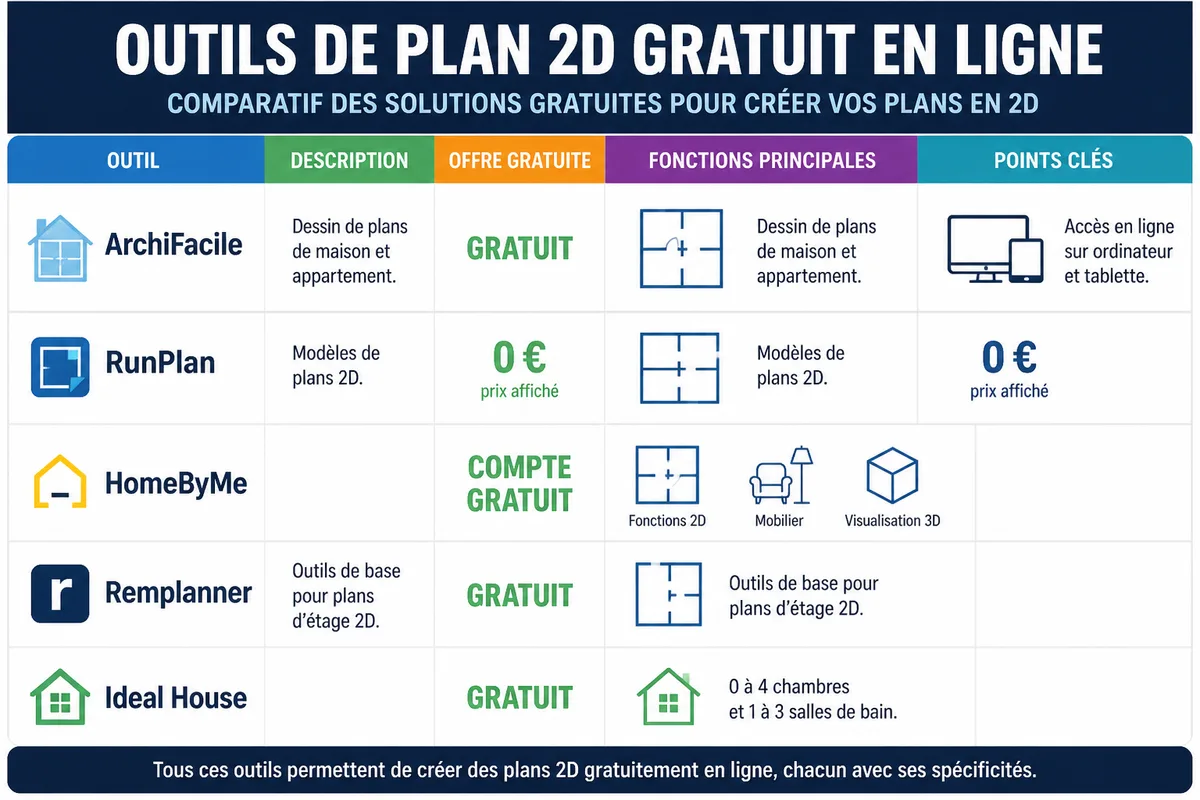
To create a 2D plan for free online, use an editor accessible in the browser such as ArchiFacile, RunPlan, HomeByMe, Remplanner, or Floorplanner. The difference then lies in the limits of the free offer, registration, saving, export functions, and the expected level of precision: a layout plan does not require the same rigor as a document intended for construction work.
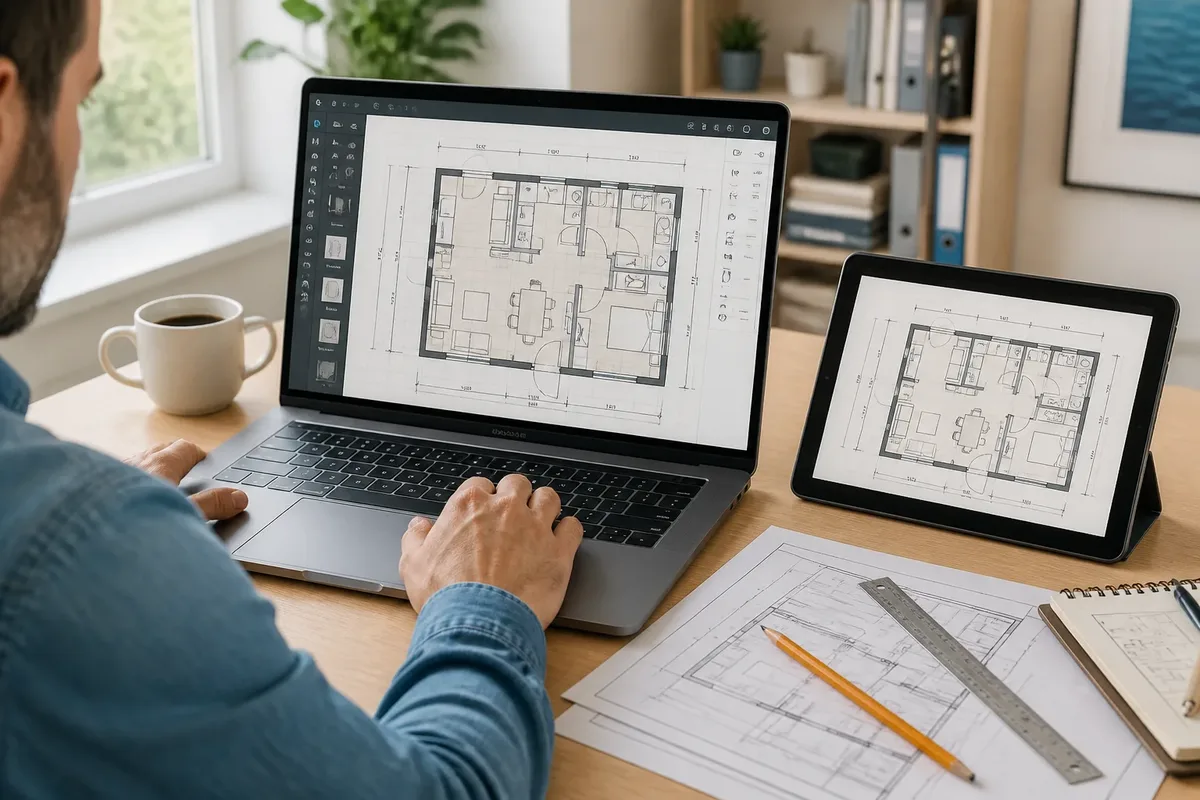
A 2D plan represents a space viewed from above, with its walls, openings, rooms, equipment, and dimensions. Online tools allow you to draw from a computer, tablet, or sometimes a phone, but a mouse and a sufficiently large screen remain much more effective for placing a partition in the right place.
| 📐 | Definition: a drawing viewed from above showing walls, rooms, openings, and equipment. |
| 🌐 | Access: a browser-based editor generally avoids the installation of local software. |
| 🆓 | Free: this may concern basic drawing without including all exports, projects, or credits. |
| 💾 | Saving: an account becomes useful as soon as the project needs to be accessed on another device. |
| 📏 | Precision: the entered dimensions must come from an actual survey, not an estimate made by eye. |
| 🧱 | Limit: a free plan prepares an idea or a discussion, without replacing a controlled technical plan. |
What is a free online 2D plan?
But a free online 2D plan is not just a sketch placed on a digital sheet: it is a flat representation in which lengths, wall thicknesses, and the position of openings must remain consistent. The free aspect concerns access to certain functions, not the accuracy of the entered measurements.
In the editor, you draw the walls, define the rooms, add doors and windows, then place the elements useful for understanding the space. The displayed dimensions facilitate reading, while the furniture is used to test circulation and clutter. An apartment, garage, or terrace plan therefore follows the same principle as a house plan.
The 3D view, when it exists, remains a complement. It helps to see a piece of furniture height, a door orientation, or a general ambiance, while the 2D view remains the basis for reading distances and comparing two layouts.
A free tool is very suitable for a first study: moving an imaginary partition, testing the place of a sofa, comparing two kitchens, or preparing a meeting. For a plan intended to be built, tolerance for errors quickly disappears. A wall misreported by a few centimeters can move a door, reduce a passage, and make all the furniture theoretical.
A digital plan is only precise if the survey that feeds it is also precise.
To go further on preparing a drawing accessible via the browser, you can consult create a 2D plan for free, especially if you start from an empty space and do not know which measurements to take.
Which tool to choose to draw a 2D plan for free?
However, the best tool depends less on its appearance than on the work required. ArchiFacile, RunPlan, HomeByMe, Remplanner, and Floorplanner respond to plan creation in a browser, while Ideal House favors assisted generation based on criteria such as the number of bedrooms or bathrooms.
| Tool | Highlighted Use | Known Access or Condition | Point of Caution |
|---|---|---|---|
| ArchiFacile | Drawing house and apartment plans | Online editor; use on computer and tablet indicated | Accuracy depends on the survey and the functions actually enabled |
| RunPlan | Creation of 2D plans and house models | Price displayed: €0 in the data consulted; registration stated as not necessary | The offer and exports may evolve |
| HomeByMe | 2D plan, furniture, and 3D visualization | Creation of a free account at the start of the presented process | The free account does not automatically grant access to all functions |
| Remplanner | 2D floor plans | Free version presented for basic tools | The scope of exports and storage must be distinguished from drawing |
| Ideal House | Assisted generation of an initial proposal | Parameters displayed from 0 to 4 bedrooms and 1 to 3 bathrooms | Automatic generation requires manual adjustment of dimensions |
RunPlan displays a price of €0 in the consulted information and presents community models, including an 85 m² house with three bedrooms, a living area of 34.2 m², and a footprint announced as 10 × 8.5 m. Another model shows 48 m², one bedroom, and a footprint of 8 × 6 m. These models mainly demonstrate what the tool allows you to explore; they do not constitute execution plans.
To draw manually, choose a 2D editor; to get a quick idea, use a generator as a starting point. Do not confuse the two: a proposal produced from parameters can place rooms attractively without respecting your existing walls, networks, or circulation constraints.
Ideal House displays a selection of 0 to 4 bedrooms and 1 to 3 bathrooms. This range describes the visible parameters in the service, not a guarantee that each combination will produce a usable plan. MakePlan, for its part, announces two completely free projects in the available information, illustrating a common limitation: some services restrict the number of projects rather than access to drawing.
The mention “free” is therefore not sufficient to compare solutions. You must separate access to the editor, the number of projects, saving, the presence of credits, export, and the type of file obtained.
Is it necessary to create an account and how is the plan saved?
For a quick trial, some services open the editor directly without registration; others require a free account from the start to associate the project with a personal space. RunPlan is presented without registration, while HomeByMe begins with creating an account: these two operations concern two different services and cannot be generalized to all 2D plans.
Without an account, the project may remain linked to the browser session or temporary local storage. Closing the tab, clearing site data, or changing devices can then cause the work to disappear. With an account, the project is generally attached to an online space; retention then depends on the service, its conditions, and the save function used.
Before drawing a confidential plan, remember three simple actions:
- give the project a clear name and save a local copy as soon as an export is available;
- note whether project deletion is done from the account, the storage space, or by a request to the service;
- avoid importing a plan containing sensitive information if the retention policy is not understandable.
The same account does not guarantee that each device will instantly display the latest version. The project must be saved on the account, then reloaded from the same workspace; a local copy opened on another device may remain independent and create two different versions.
To work on a computer, tablet, and Mac, the benefit of the account is therefore the continuity of the project rather than automatic collaboration. ArchiFacile is presented as usable online on multiple devices and as allowing the download of the finished plan in PDF to send to other people. The possibility of real-time multi-user editing is not established by this information: do not assume it.
A downloaded file is your true insurance against project loss. Also keep the original version if the service offers a working format distinct from PDF or image.
Does an online 2D plan work on phone and tablet?
Thus, a 2D plan accessible in a browser can be opened on a computer, tablet, or phone, but access compatibility does not mean drawing comfort. ArchiFacile, Planner 5D, and Floorplanner are indicated as working online; Floorplanner is explicitly presented as an editor usable directly in a browser.
The phone is suitable for viewing, minor corrections, or presenting a project. It quickly becomes tedious to align two walls, read a dimension, or move a window without touching the neighboring element. A tablet offers more surface, but the finger lacks precision for a loaded plan.
To draw neatly, use a computer and mouse. This combination facilitates zooming, selecting a wall, entering a length, and precisely moving an opening.
A recent browser, a stable connection, and a reasonable project avoid common freezes. A heavy file, an expired session, or insufficient access rights can produce a blank page, missing furniture, or a plan that does not reload.
If the display degrades, first reload the project in the same account, then open it in an updated browser. If the local version of the plan exists, compare it to the online version instead of continuing to modify a file whose saving is uncertain.
How to import a plan background and control dimensions?
To use an existing plan, import the image or file accepted by the editor, then calibrate it from a known length. A door, a room width, or a facade measured on site serves as a reference; without this step, the background remains a decorative image and the displayed areas may be incorrect.
The principle is simple: you tell the tool that a visible distance corresponds to a real length, then you build the walls on this basis. A photo taken at an angle, a scanned plan without scale, or an image distorted by a phone does not provide a reliable reference until its geometry is corrected.
Import formats and export formats are not identical. A service may accept an image as a working background without allowing recovery of a modifiable vector file afterward. The PDF can maintain good readability when printed, while a flattened image loses separate objects and editable dimensions.
Before producing a PDF or an image, check at least two known lengths against the displayed values, then reread the entire plan. A single correct measurement is not enough to detect an image stretched in one direction or a wall copied with the wrong thickness.
- Measure a long length, such as an exterior wall or a facade.
- Measure a shorter length, such as a room width or an opening.
- Enter these two references into the tool and compare the displayed values.
- Check the surfaces and obvious diagonals before export.
- Keep a copy of the original background and the final plan.
For a drawing constructed with a more technical method, the difference between a sketch and a usable file appears clearly in this folder on drawing a 2D plan with SketchUp. It is not necessary for furnishing a room, but it is a path when the need for layers and dimensions becomes serious.
What spaces can be drawn with a free 2D plan?
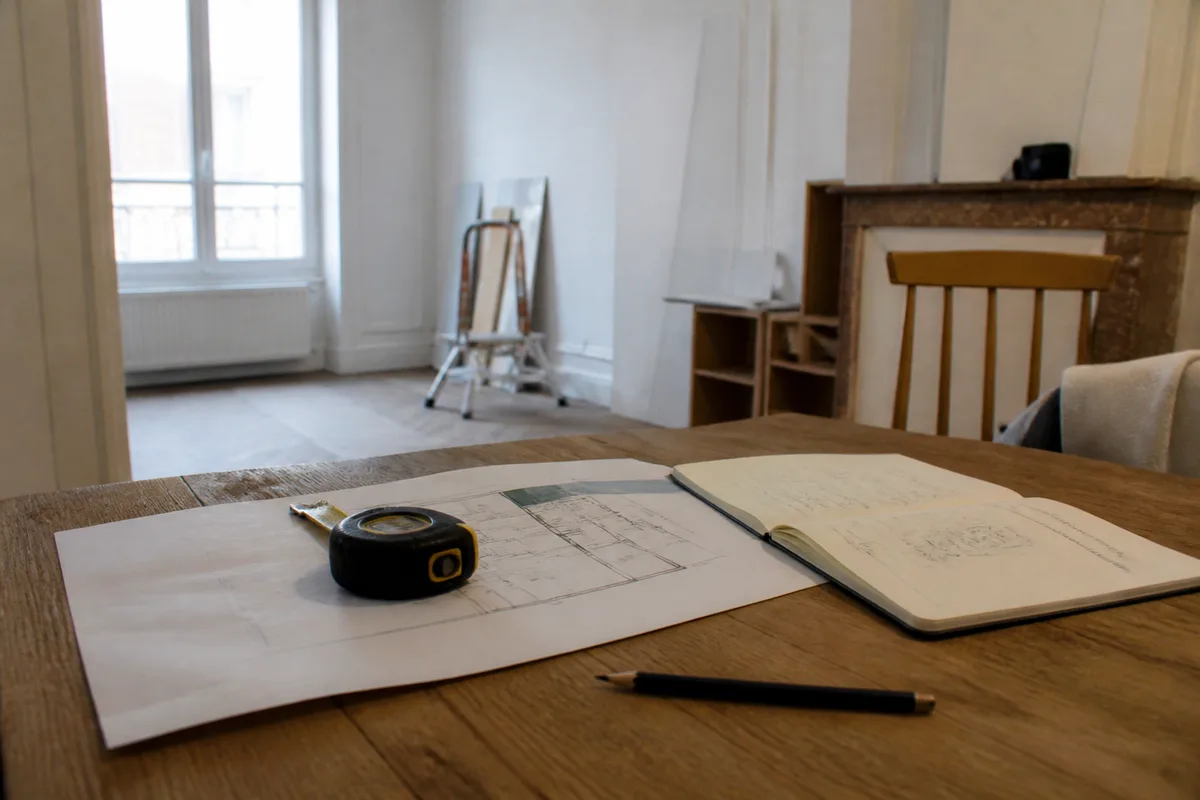
For a house or an apartment, the free tool is used to arrange rooms, test circulation, and position openings. It can also be suitable for a bedroom, a studio, a garage, a terrace, or a garden, provided that the visual organization is distinguished from the technical plan necessary for construction or modification.
House or apartment plan
A housing plan must show the presumed load-bearing walls, partitions, doors, windows, and main circulation paths. You can compare an open kitchen and a separate kitchen, test the orientation of a bed, or measure the remaining space around a table.
Predefined models speed up the start, especially when you are looking for a rectangular shape. However, they do not know the particularities of your home: recess, technical duct, false plumb, radiator, or wall thicker than expected.
Room, garage, or studio
For a single room, the plan can remain very simple: outline, access, windows, furniture, and passageways. A garage additionally requires the position of the door, the vehicle opening space, and fixed obstacles such as an electrical panel or a drain.
A 28 m² studio with a sleeping area is among the models presented by RunPlan. This type of example helps to understand a compact organization, but it says nothing about the actual width of your access, the position of networks, or the rules applicable to your dwelling.
Garden, terrace, or pool
A 2D planning tool can represent a terrace, a driveway, a furniture area, or the theoretical location of a pool. For these outdoor uses, orientation, property boundaries, and terrain levels matter as much as the drawn shape.
An aerial image used as a background must be treated with caution: perspective, date of capture, and scale can distort distances. To place a structure, a fence, or a basin, the free plan remains a preparation; the actual boundary of the land must be established by appropriate documents and surveys.
What limits should be known before using the plan for works?
To prepare works, a free plan is useful as a discussion support, never as validation on its own. It helps to explain an intention, compare layouts, and spot furniture conflicts; it does not confirm the structure, networks, or administrative compliance of the solution.
The phrase “if the software displays the area, the plan is reliable” is false. The software calculates the geometry you gave it; it does not know if your wall actually measures the entered length, if a partition is load-bearing, or if a duct prevents the passage of a pipe.
For a simple interior layout, you can proceed alone with a serious survey. For an opening in a wall, a structural modification, moving an electrical network, or a gas intervention, have the project checked by a competent person. No photo of the plan allows remote validation of these dangerous or load-bearing elements.
- Before drawing: measure lengths, useful diagonals, heights, and positions of openings.
- Before furnishing: indicate radiators, ducts, important outlets, and areas that cannot be moved.
- Before printing: check the scale, orientation, units, and readability of dimensions.
- Before starting works: have the structure, networks, and relevant administrative obligations confirmed.
For an administrative file, the plan must meet the documents requested by the administration and the concerned project. An online sketch can serve as a draft, but it does not automatically become an acceptable document just because it is exported as a PDF.
The same reasoning applies to printing to scale. A PDF set to “fit to page” can reduce or enlarge the drawing. The paper size, unit, indicated scale, and margins must correspond to the expected document; otherwise, the printed dimension no longer represents the project’s dimension.
The free online 2D plan is suitable here for preparation, not for structural decision-making. To choose software better suited for a simple house plan, also see a 2D house plan software, while maintaining the same requirements on measurements and boundaries.
Why does an online 2D plan not display correctly?
An incomplete display usually comes from a session, browser, connection, or file problem, rather than a geometric error in the plan. Reload the saved project, use the same account, and first check if the walls appear in the editor before concluding that the drawing is lost.
A file may also open with missing objects if the service has not finished saving or if the export flattened part of the project. An image or PDF shows the result but does not necessarily restore walls, furniture, and dimensions as editable elements.
If you need to work offline, download the available copy before leaving the network and keep the original format when it exists. A simple PDF keeps a readable record, while a working copy allows you to resume dimensions without redrawing everything.
Do not continue modifications in a session whose saving is doubtful. Save, close, reopen the project, and compare it to your local copy; this sequence helps distinguish a display failure from an actual data loss.
FAQ on free online 2D plans
How to draw a room whose walls are not perfectly straight?
Draw each wall according to its actual length and orientation instead of forcing the room into a rectangle. Note the angles or diagonals to reproduce the deviations, then place doors, windows, and furniture on this geometry. If the editor does not allow free angles, use separate segments or a calibrated background plan.
How to correctly represent a staircase on a 2D plan?
Draw the full footprint of the staircase, its width, its opening, and the direction of ascent with an arrow. Indicate the steps or landings when their position influences circulation. The 2D view is used to check floor space but is not sufficient to determine the compliance of a staircase intended to be built.
Why measure the diagonals of a room before creating its plan?
Diagonals allow you to determine if a room is truly square, even when its four walls seem to form a rectangle. Measure at least one diagonal, ideally both, then compare them to the measured wall lengths. A significant discrepancy signals an irregular angle, a shifted wall, or a measurement to be redone.
Useful sources to consult
The service pages are the only suitable sources to know their commercial functions and current limits. The information below should be read as usage conditions attributed to each tool, not as a general rule valid for all editors.
- RunPlan: the offer displayed in the consulted data shows €0 and use without registration; practical use: start a sketch quickly; caution: free use, exports, and conditions may change.
- HomeByMe: the presented path starts with a free account and offers 2D, furniture, and 3D functions; practical use: arrange an interior; caution: free account and full access are not synonymous.
- ArchiFacile: the service is presented as accessible online on computer and tablet, with download of the finished plan in PDF; practical use: share a sketch; caution: the PDF does not replace a controlled technical file.
- Ideal House: the displayed parameters include 0 to 4 bedrooms and 1 to 3 bathrooms; practical use: produce a first idea; caution: automatic functions do not validate actual dimensions.
The decision is simple: to furnish a room, compare two deals, or prepare an exchange, do it yourself with a clean record. For a structure, a network, or a regulatory file, the free plan remains a draft and must pass through the hands of the competent person before the first hammer blow.


