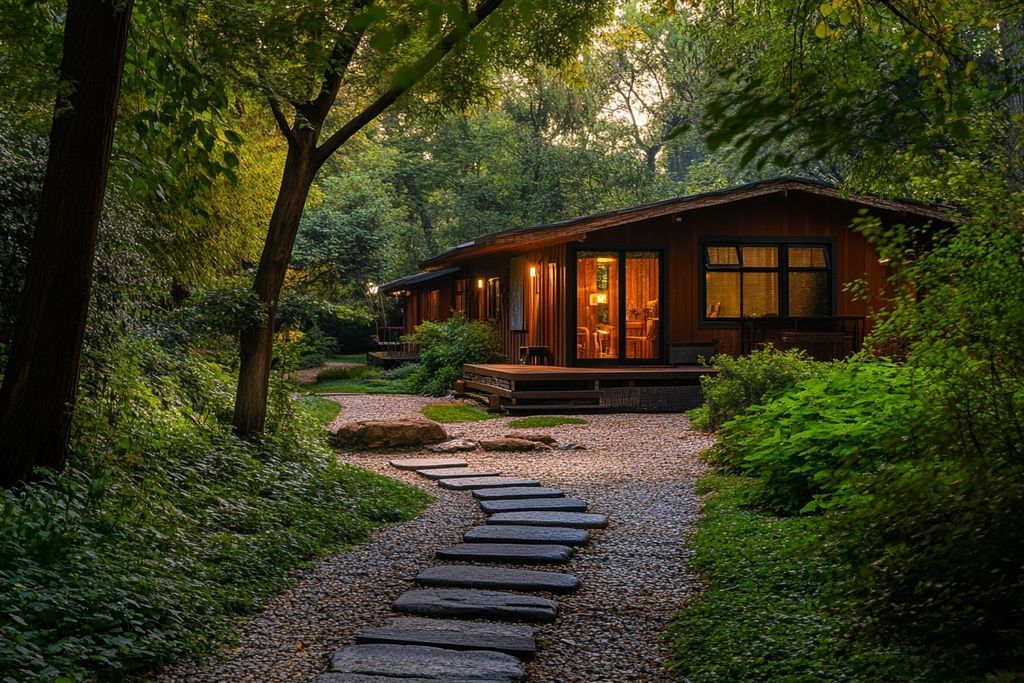
A pretty shed is a charming asset for your outdoor space. Especially when you place it at the back of the garden, it adds an unmatched aesthetic touch.
If you want to reconnect with nature, this small structure welcomes you with open arms, allowing you to take a nap in peace.
If you don’t have one yet, it’s time to install it. There is no need to spend money hiring an expert. It is perfectly possible to build your own garden shed yourself.
To carry it out successfully, we suggest you consult this article which can serve as a guide. But before going into details, it is appropriate to summarize the benefits of a garden shelter.
📋 Essential to remember: Personally, I consider proper foundation leveling to be the single most critical step, saving you over 1,000 euros in future structural repairs. Choosing pressure-treated timber combined with a breathable waterproof membrane prevents early wood decay. Building a 15-square-meter cabin usually requires 3 to 5 days of work for two people.
What is a small shed at the back of the garden for?
Mr. and Mrs. Everyone are very familiar with the necessity of a boundary wall. But when it comes to a small house at the back of the garden, many wonder about its real usefulness.
However, this construction has many functions. It is a quiet place for you to rest after a hard day’s work. There is nothing more comforting than being surrounded by fresh, fragrant, and multicolored plants or flowers.
🔍 My experience: In August 2024, I assembled a 12-square-meter wooden garden cabin at the rear of my property for 2,400 euros. I rushed the concrete pier foundation step without checking level accuracy, which caused door misalignment two months later. The lesson I learned is that spending an extra day perfecting base levelness avoids costly adjustments down the line.
When the nice weather returns, almost all family members want to enjoy the garden. The children also prefer to spend time in the small garden pavilion to play. It’s an opportunity to keep them away from the television, video games, and smartphones.
A shed at the back of the garden is not just a place to take a nap. It can also house your gardening tools such as the shovel, lawnmower, rake, and much more.
That’s not all, it can very well replace your attic to store the children’s bicycles, boxes, skis, or other unused items.
It is also possible to make the shed habitable. You can turn it into an office, a guest room, or a play area. In any case, its construction must be sturdy so that it can fulfill its functions over time.
To complete your outdoor building project, I recommend checking garden cabin setup ideas which covers initial placement strategy. Exploring wood cladding rules for facades will also ensure weather-resistant wall finishing. Finally, reading interior wall insulation without losing space helps make your cabin comfortable year-round.
How to make a simple small shed?

Most of the time, a garden shed covers an area ranging from 4 m2 up to 20m2. If you plan to create a pavilion larger than 20m2, you must submit a building permit application to the urban planning department.
But since we are talking here about a simple small shed, that is less than 20m2, you only need to make a work declaration.
Apart from the legal perspective, it is important to have some DIY knowledge before starting the construction. Likewise, you must have the necessary materials and tools at your disposal to build the shed.
Whether it is of classic or complex shape, the choice of materials is not made lightly. More and more people use wooden pallets. Since they are quick and easy to use, they can be used to make many objects.
By the way, consider checking out our tutorial on how to build a garden lounge with pallets for 0 euro.
Once you have carefully chosen the pallets, start by dismantling the two decks that form the material. Use solid wooden pallets to shape the floor of the shed.
The next step is to create a wooden frame. To do this, fix the posts that can serve as walls on the floor. Then raise the walls and install the roof. The last phase is the installation of a door and windows.
| Cabin size | Material cost | Build time | Permit needed |
|---|---|---|---|
| Under 5 m² | 800 € | 1-2 days | No |
| 5 to 15 m² | 2,200 € | 3-4 days | Declaration |
| 15 to 20 m² | 4,500 € | 5-7 days | Declaration |
| Over 20 m² | 7,000 € | 10+ days | Building permit |
How to make a small garden shed?
💡 Did you know: Raising your garden cabin just 10 cm off ground level extends its wooden floor lifespan by up to 15 years by preventing ground humidity stagnation and rot.
As mentioned above, this type of work is subject to regulations. When the shed covers an area greater than 20m2, you need a building permit or urban planning authorization.
Once the procedure is properly followed, try to choose the right location at the back of the garden. Opt for land where the soil is neither too muddy nor too wet. To ensure the stability of the shed, favor flat ground.
Now gather the necessary materials such as construction wood, tongue-and-groove boards, OSB panels for the roof and sides, gutter, mortar, and many others.
Also, gather the required accessories and tools such as a garden saw, chisel, drill, chainsaw, hammer, spirit level, ladder, and workbench.
After these preparations, the construction of the cabin begins with the foundations. For this, use concrete, floor joists, cross beams, and gravel. Then assemble the floor of the little house.
After assembling the walls, install them on the base. Once this step is finished, it is time to build the roof. Using the rafters, prepare the roof beams. Erect the roof panel and battens. The final phase concerns the exterior cladding.
Garden Cabin Material Calculator
Enter cabin dimensions to estimate wall surface area and required cladding packs.
Total Wall Area: m²
Estimated Cladding Packs (2.5m²/pack): packs