.en-bref { max-width: 640px; margin: 2em auto; padding: 1.5em 1.8em; color: #78350f; font-family: “Inter”, “Segoe UI”, sans-serif; text-align: left; position: relative; box-sizing: border-box; background: #fffaf0; border: 1px solid #b45309; border-left: 6px solid #b45309; border-radius: 8px; box-shadow: 0 8px 24px rgba(251, 191, 36, 0.15); }
.en-bref h2, .en-bref .en-bref-header { font-size: 1.15em; font-weight: 700; margin-bottom: 0.6em; color: #b45309; }
.en-bref p, .en-bref li { font-size: 1em; line-height: 1.65; margin: 10px; }
.en-bref strong { color: #451a03; }
.key-takeaways { max-width: 640px; margin: 2em auto; padding: 1.5em 1.8em; color: #78350f; font-family: “Inter”, “Segoe UI”, sans-serif; text-align: left; position: relative; box-sizing: border-box; background: #fffaf0; border: 1px solid #b45309; border-left: 6px solid #b45309; border-radius: 8px; box-shadow: 0 8px 24px rgba(251, 191, 36, 0.15); }
.key-takeaways h2, .key-takeaways .key-takeaways-header { font-size: 1.15em; font-weight: 700; margin-bottom: 0.6em; color: #b45309; }
.key-takeaways p, .key-takeaways li { font-size: 1em; line-height: 1.65; margin: 10px; }
.key-takeaways strong { color: #451a03; }
.key-takeaways ul { list-style: none; padding-left: 0; }
.key-takeaways li { margin: 0.45em 0; padding-left: 0.2em; }
.mg-callout{margin:1.5em 0;padding:.9em 1.1em;border:1px solid;border-left-width:4px;border-radius:10px;font-size:.97em;line-height:1.65}.mg-callout>:first-child{margin-top:0}.mg-callout>:last-child{margin-bottom:0}.mg-callout__label{display:block;margin:0 0 .35em;font-weight:700;font-size:.82em;letter-spacing:.03em;text-transform:uppercase}.mg-callout__label::before{margin-right:.45em;font-size:1.05em;vertical-align:-.06em}.mg-callout–info{background:#eff6ff;border-color:#bfdbfe;color:#1e3a5f}.mg-callout–info .mg-callout__label{color:#2563eb}.mg-callout–info .mg-callout__label::before{content:”2139FE0F”}.mg-callout–tip{background:#f0fdf4;border-color:#bbf7d0;color:#14532d}.mg-callout–tip .mg-callout__label{color:#15803d}.mg-callout–tip .mg-callout__label::before{content:”1F4A1″}.mg-callout–warning{background:#fffbeb;border-color:#fde68a;color:#7a4a10}.mg-callout–warning .mg-callout__label{color:#b45309}.mg-callout–warning .mg-callout__label::before{content:”26A0FE0F”}.mg-callout–danger{background:#fef2f2;border-color:#fecaca;color:#7f1d1d}.mg-callout–danger .mg-callout__label{color:#dc2626}.mg-callout–danger .mg-callout__label::before{content:”1F6D1″}.mg-proscons{display:grid;grid-template-columns:1fr 1fr;gap:16px;margin:1.5em 0}@media(max-width:560px){.mg-proscons{grid-template-columns:1fr}}.mg-proscons__col{padding:.9em 1.1em;border:1px solid;border-radius:10px}.mg-proscons__title{display:flex;align-items:center;gap:.4em;margin:0 0 .5em;font-weight:700;font-size:.9em;letter-spacing:.02em}.mg-proscons__col ul{margin:.3em 0 0;padding-left:1.15em}.mg-proscons__col li{margin:.3em 0;line-height:1.55}.mg-proscons__col–pro{background:#f0fdf4;border-color:#bbf7d0;color:#14532d}.mg-proscons__col–pro .mg-proscons__title{color:#15803d}.mg-proscons__col–pro .mg-proscons__title::before{content:”2705″}.mg-proscons__col–con{background:#fef2f2;border-color:#fecaca;color:#7f1d1d}.mg-proscons__col–con .mg-proscons__title{color:#dc2626}.mg-proscons__col–con .mg-proscons__title::before{content:”274C”}.mg-steps{list-style:none;counter-reset:mgstep;margin:1.5em 0;padding:0}.mg-steps__item{counter-increment:mgstep;position:relative;padding:0 0 1.1em 3.2em;min-height:2.4em}.mg-steps__item:last-child{padding-bottom:0}.mg-steps__item::before{content:counter(mgstep);position:absolute;left:0;top:0;width:2.2em;height:2.2em;line-height:2.2em;text-align:center;border-radius:50%;background:#2563eb;color:#fff;font-weight:700;font-size:.95em}.mg-steps__title{margin:.15em 0 .3em;font-weight:700}.mg-steps__item>:last-child{margin-bottom:0}.mg-kpis{display:grid;grid-template-columns:repeat(auto-fit,minmax(140px,1fr));gap:14px;margin:1.5em 0}.mg-kpi{padding:1em .9em;border:1px solid #e5e7eb;border-radius:12px;background:#f9fafb;text-align:center}.mg-kpi__value{display:block;font-size:1.7em;font-weight:800;line-height:1.15;color:#111827}.mg-kpi__label{display:block;margin-top:.35em;font-size:.85em;color:#6b7280;line-height:1.35}
.wp-block-image,.ai-image{margin-bottom:1.75em}.wp-block-image>figcaption,.ai-image>figcaption{margin-top:.5em}
Ideal House home layout allows you to envision a future interior before moving a partition, choosing a piece of furniture, or requesting quotes. This platform and its application use artificial intelligence to generate layout ideas, modify a room from a photo, and test different styles.
The tool is especially useful for quickly comparing several configurations and spotting circulation or proportion issues. However, it does not replace a dimensioned architectural plan, network verification, or professional approval before undertaking significant work.
In brief
- 🏠 Ideal House helps visualize the interior, exterior, and landscaping layout of a house with AI.
- 🛋️ A photo can serve as a basis to try styles, furniture, virtual staging, or exterior renovation.
- 📏 The renderings are projection aids: dimensions, technical constraints, and standards must be checked separately.
- 💶 The application is advertised as free, but terms and possible paid options should be verified at the time of use.
Why use Ideal House before renovating or building?
Before work begins, the main risk is not just choosing a color that is disliked. A sofa that is too deep can block a door, a poorly positioned kitchen can reduce passage space, and a tall piece of furniture can darken a room. Ideal House then serves as a visual laboratory to examine several ideas without immediately modifying the home.
The value of the tool lies mainly in the quick comparison of variants, not in the technical validation of the project. This way, one can prepare a more precise discussion with an architect, kitchen designer, craftsman, or renovation company by showing the desired atmosphere and the trade-offs considered.
A generated image helps decide the appearance and organization of a space; it does not prove that a construction site is feasible.
The platform is presented as an all-in-one solution for home design, with functions dedicated to the interior, exterior, garden, and virtual staging. The official site also mentions a community of over 3.12 million users in more than 160 countries; this data remains a service-declared figure and may change.
What does Ideal House allow for home layout?
Ideal House can produce layout proposals from an image or project, then adapt a room according to different styles. The usefulness depends, however, on the quality of the photo, the information provided, and the user’s ability to control the results obtained.
Create the plan of a house or a room
The house plan generator can be used to explore a general organization: room locations, relationships between spaces, and initial volume distribution. This function is relevant for preparing a reflection, especially when comparing an open kitchen, a separate kitchen, or a relocated bedroom.
The result should not be confused with an execution plan. It does not necessarily provide complete dimensions, load-bearing structure, electrical networks, water supplies, or urban planning constraints.
Visualize the space in plan and perspective
For an existing project, the application allows uploading a photo of a room and choosing a decoration orientation, such as a modern, bohemian, or wabi-sabi inspired style. The virtual staging can then add furniture and decorative elements to make the idea more concrete.
This approach is particularly practical for testing decoration, living room layout, or furniture changes. It is less reliable when used alone to judge precise distances, passage heights, or the feasibility of structural transformations.
Compare Several Layouts
A good method is to keep several variants instead of sticking to the first appealing image. You can compare a layout with the sofa facing the window, another oriented towards the television, and a third giving more space to the dining table.
- Variant A: priority to circulation between the entrance, living room, and kitchen.
- Variant B: priority to seating capacity and conviviality.
- Variant C: priority to storage and separation of functions.
For a kitchen, the renderings can help to think about the fronts, materials, and the visual space of the equipment. The final choice of dimensions, connections, and products must then be made with the appropriate technical documents; a comparison of kitchen backsplashes by material can complement this decorative reflection.
How to Test a House Layout with Ideal House?
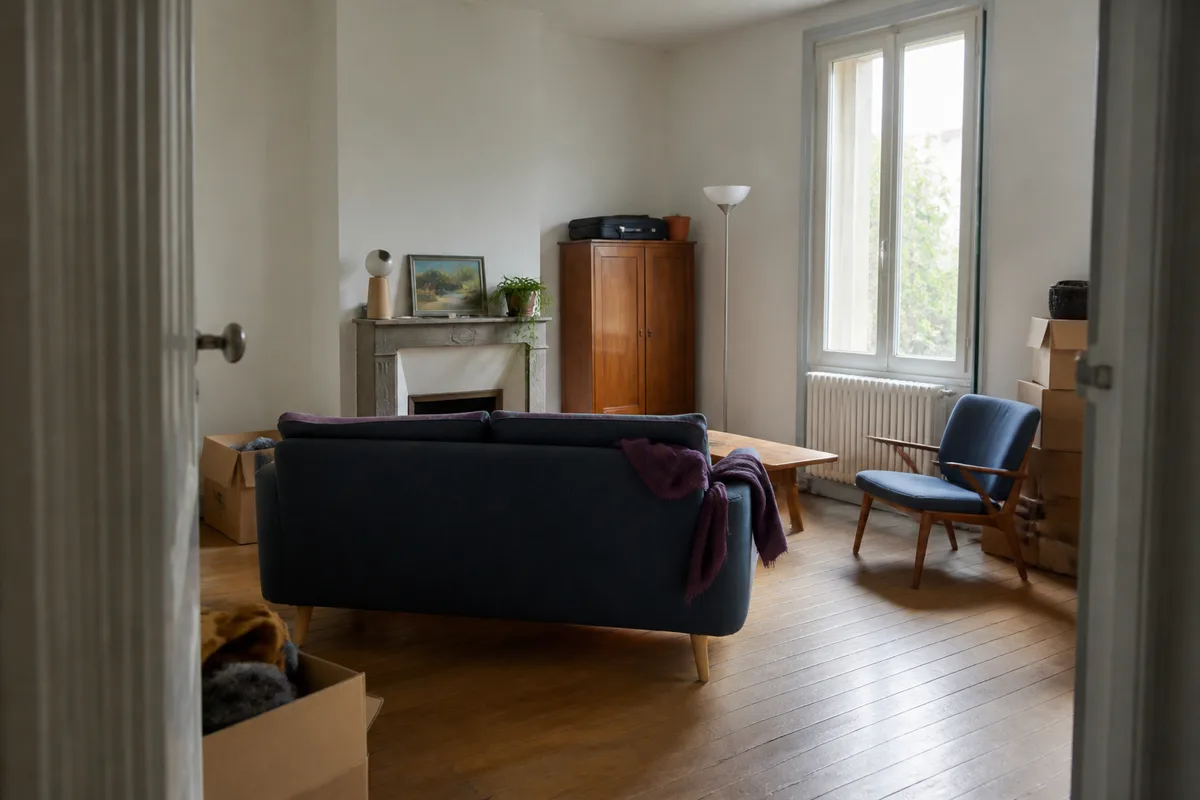
To get a usable simulation, start by documenting the existing situation before requesting changes. A photo taken at eye level and verified measurements provide a more useful base than a dark or distorted image.
- Take measurements: measure the length, width, ceiling height, openings, radiators, and elements that cannot be moved.
- Photograph the room: take several clear views, without excessive wide-angle lens, showing doors, windows, and important corners.
- Reproduce the existing layout: indicate the room’s function, desired style, and known constraints before generating a proposal.
- Test the furniture: try different sizes of sofa, table, bed, storage, or equipment, without considering the image as a contractual measurement.
- Create several variants: save the results and compare them according to circulation, light, storage, and budget.
- Check with a professional: send the selected variants to the person responsible for plans, quotes, or execution.
Taking measurements is the step that separates simple inspiration from a simulation truly useful for project preparation. For a floor, for example, the rendering can help imagine a finish, but the preparation of the substrate and installation must be studied separately, as explained in this file on installing a lino covering.
What Advice to Apply to Succeed in Your Layout Before Renovations?
A successful layout is not just about a beautiful image. It must respond to daily actions: entering, cooking, sitting, working, storing, cleaning, and moving around without constantly detouring around furniture.
Maintain Comfortable Circulation
Start by mentally drawing the main routes: entrance to living room, kitchen to table, bed to bathroom, and access to windows. Also leave space in front of doors, drawers, and appliances that must be opened regularly.
A visually spacious room in a rendering can become narrow if the actual depth of the furniture is not respected. So use the dimensions of available products before finalizing a layout.
Consider Light and Usage
Observe the orientation of the windows, the times when the room is used, and the areas that must remain bright. A large storage placed in front of an opening can improve storage while reducing natural light and access for cleaning.
The best layout is not the one that fills the room the most, but the one that facilitates essential uses without creating obstacles.
Testing Storage and Equipment
List the items to keep before choosing the furniture. In an entryway, this may include coats and shoes; in a kitchen, appliances, provisions, and utensils; in a bedroom, linens and out-of-season clothes.
- Identify essential furniture and those that can be removed.
- Check the opening of doors, drawers, and cupboards.
- Plan access to outlets, switches, windows, and radiators.
- Compare closed storage with open shelves, which are more visible and require more maintenance.
What are the limitations of Ideal House before a construction site?
Ideal House is a visual projection tool, not a design office. The images may simplify or interpret certain elements of the room, including dimensions, materials, lighting, and connections between equipment.
No generated simulation is sufficient to authorize the removal of a wall, modification of a structure, or relocation of a network. For these decisions, request an appropriate verification according to the nature of the building and the planned work.
| Need | What Ideal House can provide | Additional check |
|---|---|---|
| Decoration | Test styles, colors, and atmospheres | Samples and actual material choices |
| Furniture | Compare layouts and volumes | Exact product and passage measurements |
| House plan | Explore a general organization | Dimensioned plan, structure, networks, and regulations |
| Budget | Obtain an initial orientation with HouseGPT | Detailed quotes based on actual work |
The HouseGPT function is described as a co-pilot that can assist with space planning, styles, materials, furniture, and budget estimation. This estimate should remain indicative: it does not replace a quote that includes labor, site preparation, local constraints, and the supplies actually selected.
Is Ideal House suitable for your project?
Ideal House is mainly suitable for individuals who want to quickly explore ideas, compare several atmospheres, or prepare for a meeting with a professional. It can also help visualize an interior renovation, garden layout, terrace, or facade modification before committing.
However, a more advanced tool becomes necessary when the project requires dimensioned plans, technical coordination, or regulatory documentation. An architect, project manager, design office, or competent craftsman can then transform the visual intention into a verifiable solution.
| Profile | Recommended use | Limit to anticipate |
|---|---|---|
| Individual in reflection | Inspiration and initial variants | Renderings to verify |
| Owner before quote | Discussion support with professionals | No reliable automatic quote |
| Structural project | Ambiance projection only | Technical validation essential |
How does Ideal House compare to other solutions?
Ideal House stands out for its AI-oriented approach and rapid generation of variants from a photo or description. Traditional house plan software generally offers more manual control over walls, dimensions, and objects, while a professional provides the technical and regulatory analysis absent from a simple simulation.
| Solution | Strength | Choose if… |
|---|---|---|
| Ideal House | Quick ideas and AI visualization | You want to compare atmospheres and layouts |
| 2D or 3D plan software | Manual control of dimensions | You need to build a more precise plan |
| Architect or project manager | Feasibility and project coordination | The work affects structure or networks |
The most reasonable choice may be to combine these approaches: Ideal House to explore, a rated software to formalize, and a professional to validate. For a project involving a house with split levels, specific reflection may be necessary; this content on the split-level house provides an example of a configuration where volumes and circulation must be carefully examined.
What mistakes should be avoided with Ideal House for home layout?
Errors often come from excessive trust in the final image. Avoiding them requires clearly distinguishing inspiration, measurement, and validation.
- Relying on the proportions of the rendering: a perspective can give the impression that a piece of furniture fits when its actual clearance is insufficient. Measure the product and mark its floor footprint.
- Forgetting fixed elements: radiators, outlets, windows, ducts, and electrical panels condition the layout. Photograph them and include them in your planning.
- Choosing a variant solely for its style: an aesthetic room can be difficult to live in if it blocks a passage or lacks storage. Evaluate each image according to practical uses.
- Taking a budget estimate as a quote: prices depend on materials, area, labor, and the existing condition. Request several estimates adapted to the project.
- Starting a structural modification without control: moving a partition or opening a wall can affect the structure or networks. Have the proposal examined by a competent professional.
Before ordering or demolishing, always compare the simulation with the housing measurements, product sheets, and site constraints.
Key takeaways
- ✅ Ideal House is useful for quickly visualizing multiple layout ideas.
- 📐 Actual measurements remain essential to judge the footprint of furniture.
- 🎨 The tool helps test styles, furniture, exterior, and landscaping.
- 🧱 An AI simulation does not replace an architectural plan or technical validation.
- 💬 The best use is to use it as a discussion support before quotes.
Frequently asked questions
Can Ideal House be used without architectural knowledge?
Yes, the tool is especially aimed at visualizing ideas from a photo, style, or description. However, you must know how to note the main dimensions and understand that the result is not an execution plan.
Can you verify if a piece of furniture really fits in a room?
Ideal House can help visualize the placement of a piece of furniture, but the rendering does not guarantee its exact dimensions. Always compare the width, depth, height, and opening spaces with the housing measurements.
Does Ideal House allow preparation of a construction site?
It can prepare the discussion by illustrating a layout intention and helping compare variants. It does not by itself produce a complete file including technical plans, networks, permits, or safety requirements.
Is the Ideal House application free?
The application is presented as free based on available information, but access conditions, usage limits, and possible paid options may evolve. Check the official app sheet or service conditions before committing.
Are reviews of Ideal House the same across all app stores?
No. Available information shows a rating of 4.8 out of 5 on the App Store for 65 reviews and 3.7 out of 5 on Google Play for 394 reviews, to be considered with their volumes and dates. These ratings do not replace the evaluation of your needs or verification of available features.
Useful sources to consult
- Official Ideal House website: presentation of the platform and available functions.
- Ideal House design tools: uses related to interior, exterior, and landscape.
- Google Play app page: description, displayed rating, reviews, and update date indicated as June 11, 2026.
.magic-lb-overlay{position:fixed;inset:0;background:rgba(15,23,42,.92);display:none;align-items:center;justify-content:center;z-index:99999;cursor:zoom-out;padding:20px}
.magic-lb-overlay.open{display:flex}
.magic-lb-overlay img{max-width:95vw;max-height:95vh;object-fit:contain;border-radius:8px;box-shadow:0 8px 32px rgba(0,0,0,.5)}
.magic-lb-close{position:absolute;top:16px;right:20px;color:#fff;background:rgba(0,0,0,.5);border:none;width:40px;height:40px;border-radius:50%;font-size:24px;cursor:pointer;display:flex;align-items:center;justify-content:center}
.magic-lb-close:hover{background:rgba(0,0,0,.8)}
.wp-block-image img{cursor:zoom-in;transition:transform .15s ease}
.wp-block-image img:hover{transform:scale(1.01)}
.magic-img-link{display:inline-block;text-decoration:none}
(function(){
var ov=document.getElementById(‘magic-lb’);if(!ov)return;
var img=ov.querySelector(‘img’),btn=ov.querySelector(‘.magic-lb-close’);
function open(src){img.src=src;ov.classList.add(‘open’);document.body.style.overflow=’hidden’}
function close(){ov.classList.remove(‘open’);img.src=”;document.body.style.overflow=”}
document.addEventListener(‘click’,function(e){
var a=e.target.closest(‘a.magic-img-link’);
if(a){e.preventDefault();open(a.getAttribute(‘href’));return}
var i=e.target.closest(‘.wp-block-image img’);
if(i&&!e.target.closest(‘a’)){e.preventDefault();open(i.currentSrc||i.src)}
});
ov.addEventListener(‘click’,function(e){if(e.target===ov||e.target===btn)close()});
document.addEventListener(‘keydown’,function(e){if(e.key===’Escape’)close()});
})();