
.en-bref { max-width: 640px; margin: 2em auto; padding: 1.5em 1.8em; color: #78350f; font-family: “Inter”, “Segoe UI”, sans-serif; text-align: left; position: relative; box-sizing: border-box; background: #fffaf0; border: 1px solid #b45309; border-left: 6px solid #b45309; border-radius: 8px; box-shadow: 0 8px 24px rgba(251, 191, 36, 0.15); }
.en-bref h2, .en-bref .en-bref-header { font-size: 1.15em; font-weight: 700; margin-bottom: 0.6em; color: #b45309; }
.en-bref p, .en-bref li { font-size: 1em; line-height: 1.65; margin: 10px; }
.en-bref strong { color: #451a03; }
.key-takeaways { max-width: 640px; margin: 2em auto; padding: 1.5em 1.8em; color: #78350f; font-family: “Inter”, “Segoe UI”, sans-serif; text-align: left; position: relative; box-sizing: border-box; background: #fffaf0; border: 1px solid #b45309; border-left: 6px solid #b45309; border-radius: 8px; box-shadow: 0 8px 24px rgba(251, 191, 36, 0.15); }
.key-takeaways h2, .key-takeaways .key-takeaways-header { font-size: 1.15em; font-weight: 700; margin-bottom: 0.6em; color: #b45309; }
.key-takeaways p, .key-takeaways li { font-size: 1em; line-height: 1.65; margin: 10px; }
.key-takeaways strong { color: #451a03; }
.key-takeaways ul { list-style: none; padding-left: 0; }
.key-takeaways li { margin: 0.45em 0; padding-left: 0.2em; }
.mg-callout{margin:1.5em 0;padding:.9em 1.1em;border:1px solid;border-left-width:4px;border-radius:10px;font-size:.97em;line-height:1.65}.mg-callout>:first-child{margin-top:0}.mg-callout>:last-child{margin-bottom:0}.mg-callout__label{display:block;margin:0 0 .35em;font-weight:700;font-size:.82em;letter-spacing:.03em;text-transform:uppercase}.mg-callout__label::before{margin-right:.45em;font-size:1.05em;vertical-align:-.06em}.mg-callout–info{background:#eff6ff;border-color:#bfdbfe;color:#1e3a5f}.mg-callout–info .mg-callout__label{color:#2563eb}.mg-callout–info .mg-callout__label::before{content:”2139FE0F”}.mg-callout–tip{background:#f0fdf4;border-color:#bbf7d0;color:#14532d}.mg-callout–tip .mg-callout__label{color:#15803d}.mg-callout–tip .mg-callout__label::before{content:”1F4A1″}.mg-callout–warning{background:#fffbeb;border-color:#fde68a;color:#7a4a10}.mg-callout–warning .mg-callout__label{color:#b45309}.mg-callout–warning .mg-callout__label::before{content:”26A0FE0F”}.mg-callout–danger{background:#fef2f2;border-color:#fecaca;color:#7f1d1d}.mg-callout–danger .mg-callout__label{color:#dc2626}.mg-callout–danger .mg-callout__label::before{content:”1F6D1″}.mg-proscons{display:grid;grid-template-columns:1fr 1fr;gap:16px;margin:1.5em 0}@media(max-width:560px){.mg-proscons{grid-template-columns:1fr}}.mg-proscons__col{padding:.9em 1.1em;border:1px solid;border-radius:10px}.mg-proscons__title{display:flex;align-items:center;gap:.4em;margin:0 0 .5em;font-weight:700;font-size:.9em;letter-spacing:.02em}.mg-proscons__col ul{margin:.3em 0 0;padding-left:1.15em}.mg-proscons__col li{margin:.3em 0;line-height:1.55}.mg-proscons__col–pro{background:#f0fdf4;border-color:#bbf7d0;color:#14532d}.mg-proscons__col–pro .mg-proscons__title{color:#15803d}.mg-proscons__col–pro .mg-proscons__title::before{content:”2705″}.mg-proscons__col–con{background:#fef2f2;border-color:#fecaca;color:#7f1d1d}.mg-proscons__col–con .mg-proscons__title{color:#dc2626}.mg-proscons__col–con .mg-proscons__title::before{content:”274C”}.mg-steps{list-style:none;counter-reset:mgstep;margin:1.5em 0;padding:0}.mg-steps__item{counter-increment:mgstep;position:relative;padding:0 0 1.1em 3.2em;min-height:2.4em}.mg-steps__item:last-child{padding-bottom:0}.mg-steps__item::before{content:counter(mgstep);position:absolute;left:0;top:0;width:2.2em;height:2.2em;line-height:2.2em;text-align:center;border-radius:50%;background:#2563eb;color:#fff;font-weight:700;font-size:.95em}.mg-steps__title{margin:.15em 0 .3em;font-weight:700}.mg-steps__item>:last-child{margin-bottom:0}.mg-kpis{display:grid;grid-template-columns:repeat(auto-fit,minmax(140px,1fr));gap:14px;margin:1.5em 0}.mg-kpi{padding:1em .9em;border:1px solid #e5e7eb;border-radius:12px;background:#f9fafb;text-align:center}.mg-kpi__value{display:block;font-size:1.7em;font-weight:800;line-height:1.15;color:#111827}.mg-kpi__label{display:block;margin-top:.35em;font-size:.85em;color:#6b7280;line-height:1.35}
.wp-block-image,.ai-image{margin-bottom:1.75em}.wp-block-image>figcaption,.ai-image>figcaption{margin-top:.5em}
Furnishing a small house requires more than just accumulating space-saving furniture. You first need to understand the actual dimensions, the primary uses, and the areas that block circulation, then choose solutions adapted to each room. Vertical storage, modular furniture, and multifunctional spaces can significantly improve comfort without enlarging the building.
This guide offers a practical method to assess the space, declutter, organize the kitchen, living room, bedroom, bathroom, and office, then address difficult corners. You will also find options according to budget, mistakes to avoid, and an example of organization applicable to a small town house as well as a detached house.
In brief
- 📏 Measure the rooms and passages before buying any furniture.
- ↕️ Vertical storage, under-stair spaces, and dual-function furniture free up the floor.
- 🍽️ In a small kitchen, prioritize full-height cupboards, built-in appliances, and a fold-away dining area.
- 🛠️ Any modification affecting a partition wall, electricity, gas, plumbing, or structure must be studied with a competent professional.
In a small house, good layout is not about filling every corner, but reserving each volume for a clearly defined use.
How to analyze the available space before furnishing a small house?
Start by noting the dimensions of each room, the position of doors, windows, radiators, outlets, and water inlets. This step prevents ordering furniture that is too deep or blocking an opening. It also helps identify unused volumes in height, under the stairs, or behind a door.
The plan must include walls and volumes, not just floor area. A 10 m² room may seem adequately sized but become difficult to live in if a door opens in the middle of the passage or if furniture blocks a window.
Measure each room before choosing furniture
Note the length and width of the walls, but also the ceiling height. Measure the available depth in front of windows, in corners, and around fixed equipment. On a paper or digital plan, draw the furniture to scale and check the opening of doors, drawers, and appliances.
- Record the width of passages actually used.
- Indicate radiators, outlets, switches, and technical inlets.
- Measure stairs, sloping ceilings, and niches.
- Keep the minimum dimensions necessary for opening windows and cupboards.
Define the priority functions
Write down what each room must actually accommodate. A living room may need to serve as a dining room, office, and guest bedroom; an entryway may also contain coats, shoes, bags, and cleaning equipment. This list allows choosing furniture based on a concrete need rather than its appearance.
In a town house, often terraced on one or two sides, natural light and available openings may be limited. An interior glass partition or glazed divider can maintain a distinction between two uses while allowing light to circulate.
Declutter before furnishing
Sort objects by frequency of use: daily, occasional, seasonal, and unnecessary. Items used every day should remain accessible; seasonal items can be stored up high, under the bed, or in a closed space. Do not keep furniture just because it has storage: if it is too deep, it can reduce circulation comfort.
What rules to apply to save space in a house?
The best furnishing decisions are based on three principles: free the floor, use the walls, and avoid oversized furniture. A closed and tall volume often exploits a small room better than a succession of small low furniture. Circulation must, however, remain a priority over storage capacity.
A useful piece of furniture is one that stores without obstructing a passage, an opening, or a light source. Before each purchase, check its actual footprint, its opening method, and how often you will need to access its contents.
Maintaining Smooth Traffic Flow
Identify the path between the entrance, kitchen, living room, and bedrooms. Avoid placing a table, armchair, or drawer furniture in the main trajectory. In a narrow space, a folding table, stackable chairs, or a bench may be more appropriate than a large fixed table.
Sliding or pocket doors can free up the space occupied by the swing of a traditional door. However, their installation requires checking the composition of the partition, the possible presence of networks, and the technical feasibility before starting work.
Making Use of Ceiling Height
A floor-to-ceiling bookshelf, cupboards reaching up to the ceiling, or shelves installed above a door increase storage volume without reducing free surface area as much. Reserve the highest levels for light and rarely used objects, with stable and secure access.
Vertical storage works best when it remains clear. Group objects by category in labeled boxes and keep everyday items within arm’s reach. A uniform front can also reduce the feeling of visual clutter.
Choosing Furniture Suitable for Small Spaces
Favor shallow, detachable, or transformable furniture when the use justifies it. A bench with integrated storage, an extendable table, a convertible sofa, or a bed with drawers can meet two needs, but only if their transformation remains simple on a daily basis.
- Modular furniture: suitable for rooms whose use changes throughout the day.
- Retractable furniture: useful when the surface needs to be freed up occasionally.
- Custom-made furniture: relevant for an irregular corner, a slope, or space under stairs.
- Multifunctional furniture: interesting if its two uses are genuinely frequent.
How to Optimize Each Room in a Small House?
Each room calls for a different response: the entrance must absorb everyday objects, the kitchen must enable quick actions, while the bedroom must preserve rest. The right strategy is to place storage as close as possible to the use and to avoid solutions that require moving several objects to reach just one.
Furnishing a Small Entrance
Install a hook or a wall rail near the door, then add a narrow seat if space allows. A shallow shoe cabinet can serve as a catch-all, provided it does not reduce the passage width. Closed storage is preferable when the entrance opens directly onto the living room.
Also make use of the back of the door with hooks or pockets. Reserve this area for light objects: bags, accessories, and small equipment. Heavy loads require appropriate fixing to the support, especially when it is a plasterboard partition; if necessary, consult this guide on choosing the right Molly anchor size.
Organizing a Small Living Room
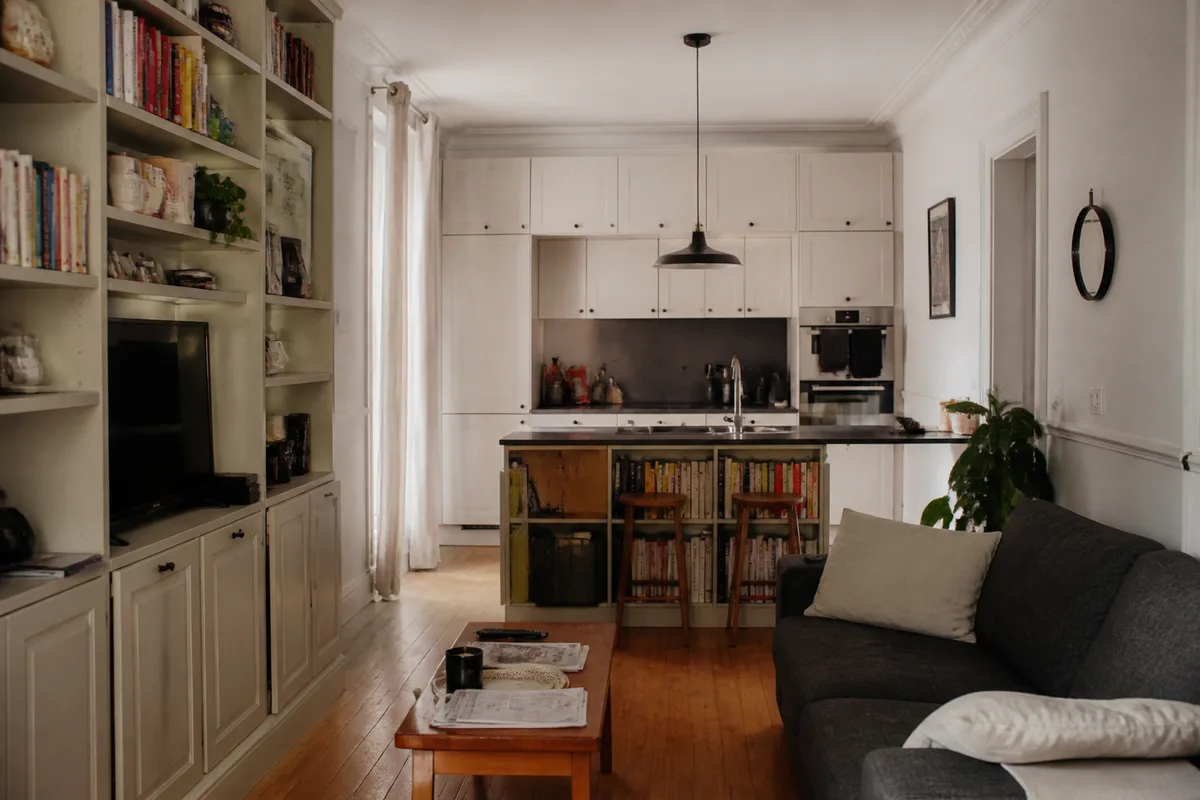
In a small living room, first choose the sofa according to the available wall and the passage to other rooms. A nesting coffee table, poufs with storage, or an extendable console offer more flexibility than a bulky set. A bookshelf can separate two functions, but it should not block light or weigh down the room.
If the living room occasionally hosts guests, a convertible sofa can replace a permanent bed. For daily use, check the ease of transformation, the space needed once deployed, and the possibility of storing bedding nearby.
Saving space in the kitchen
The kitchen often concentrates the difficulties of a small home. Data reported by IKEA indicates that 49% of French people feel they lack space in their kitchen, while 35% encounter storage problems. These figures are linked to a specific source and survey scope: they do not describe all configurations, but highlight the importance of the subject.
In a small kitchen, the height and internal organization of cabinets often matter more than the number of furniture pieces. Plan for full-height storage, compartmentalized drawers, hooks for utensils, and, when possible, built-in appliances.
- Place items used daily between waist and shoulder height.
- Use baseboards or corners only with accessible and easy-to-clean solutions.
- Choose a fold-down table or wall-mounted shelf if the dining area is occasional.
- Group rarely used appliances in a cabinet rather than on the countertop.
A backsplash can also incorporate a bar, hooks, or small shelves. The choice of material must take into account heat, humidity, and maintenance; a comparison of kitchen backsplashes can help distinguish options according to these criteria.
Furnishing a small bedroom
The bed occupies the largest part of the volume: choose its location before other furniture. A bed with storage, drawers under the mattress base, or a loft bed can free up space, but the loft requires sufficient height, a suitable structure, and fall protection. It should not be improvised from elements not designed to support sleeping.
In a narrow bedroom, replace bedside tables with a wall shelf or niche. A full-height closet, with doors adapted to circulation, will often be more effective than a low, deep dresser. To visually isolate a sleeping area installed in the living room, curtains or a glass partition can preserve light without creating a completely opaque separation.
Optimizing the bathroom
The average surface area of a bathroom in France is given as 6 m² in an IKEA resource. This benchmark does not replace measuring your room, as the position of drains and access constraints strongly influence choices. A sliding door, a narrow vanity unit, and high storage can free up floor space.
A properly sized shower sometimes frees up more volume than a bathtub, but its creation involves waterproofing, drainage slopes, and ventilation. For a specific project, consult the precautions related to installing a walk-in shower and have sensitive technical points validated.
Creating a discreet office corner
A desk can be placed under a staircase, in a niche, or on a fold-down shelf. Plan for a seat that can be completely stored under the desk and a passage for cables. The work surface must remain deep enough for the equipment used; a surface that is too narrow turns the space gain into discomfort.
A survey relayed by IKEA indicates that 30% of French people work in their bedroom and that 27% have a desk for teleworking. These data must be interpreted according to the date and method of the survey. In any case, visually separating work from rest helps to tidy up the room at the end of the day.
How to make use of difficult-to-furnish spaces?
Corners become useful when they receive storage or use precisely sized. The space under stairs, corners, narrow walls, and sloped areas cannot always accommodate standard furniture. Measure their usable height and depth before choosing between shelves, drawers, cabinets, or a simple niche.
Transforming the space under the stairs
Depending on the slope, the space under the stairs can accommodate low drawers, a cleaning closet, a bookshelf, or a desk. The lowest areas are suitable for shoes and rarely handled objects; the upper part can hold shelves or a short wardrobe.
Do not drill or modify a staircase without checking its structure. If your home has multiple levels and staggered volumes, the organization may differ from a traditional house; the principles of a split-level house particularly provide food for thought regarding circulation between spaces.
Making use of corners and nooks
A corner can accommodate a triangular shelf, a narrow piece of furniture, or a custom-made cupboard. However, avoid corner furniture that is difficult to access: deep storage that requires emptying the entire front is rarely practical. For decorative objects, an open niche is sufficient; for laundry or cleaning supplies, prefer a closed front.
Fitting out attics and sloped spaces
Place low storage under the slopes and keep the highest part for a bed, a desk, or a passage area. Before any fitting out, check the insulation, ventilation, lighting, and floor capacity. In a small house, optimizing space should not lead to creating a hot, humid, or difficult-to-ventilate area.
How to visually enlarge a small house?
The feeling of space depends on light, the continuity of colors, and the amount of visible objects. A light palette can reflect more light, but it does not fix a poorly lit or overly furnished room. The goal is to create visual continuity without making the entire interior uniform.
Rely on light
Clear the windows and choose curtains that let daylight in. Separate lighting for the ceiling, work surface, reading, and circulation areas avoids dark corners. Bulbs and fixtures should be chosen according to the desired ambiance and the use of each area.
Harmonize colors and materials
Use a main color in adjoining rooms to limit visual breaks. Contrasts can be reserved for a wall, a niche, or a piece of furniture. Too many materials, very prominent patterns, and heavily loaded open fronts quickly give an impression of clutter.
Place mirrors wisely
A mirror placed opposite a window can enhance the feeling of brightness, while a mirror in a narrow passage may reflect a cluttered area. Check what it reflects before fixing it. In a small entryway, a vertical mirror can be useful both for looking at oneself and for giving depth.
What budget to plan for fitting out a small house?
The budget depends on the furniture kept, the level of customization, and the necessary work. Without a quote, it would be misleading to announce a reliable overall amount. However, you can organize expenses by levels: decluttering and accessories, modular furniture, then joinery or custom work.
| Option | Suitable use | Advantage | Limit |
|---|---|---|---|
| Economical | Sorting, boxes, hooks, folding table | Quick improvement without major work | Capacity and aesthetics limited by existing items |
| Intermediate | Modular cupboards, bench-chest, adapted lighting | Better everyday storage | Measurements and assembly required |
| Custom-made | Under stairs, slope, irregular angle | Precise use of lost volume | Generally higher cost and lead time |
To reduce expenses, start with areas that really hinder daily life: cluttered entryway, saturated work surface, or lack of storage in the bedroom. Insulation, plumbing, gas, and electrical work must be addressed according to their technical necessity, not just to improve appearance.
An inexpensive solution but used every day can bring more comfort than a custom-made piece of furniture installed in a rarely accessible nook.
Which solution to choose according to the need: modular furniture, custom-made or renovation?
Modular furniture is suitable when the use or configuration may change. Custom-made becomes relevant when the dimensions are unusual, especially under a slope or a staircase. Renovation should only be considered if the problem really comes from the layout, the light, or a technical installation.
| Solution | To prioritize if… | To avoid if… |
|---|---|---|
| Modular furniture | The room changes use or the budget is controlled | The furniture must fill a very irregular corner |
| Custom storage | Every centimeter counts under a slope or a staircase | A standard piece of furniture already adequately meets the need |
| Partition modification | The layout permanently prevents circulation or light | The problem can be solved by sorting and furniture |
The safest recommendation is to first test the organization with lightweight furniture or cardboard templates. If the passage remains insufficient, if a partition is involved, or if networks need to be moved, request a technical study before any demolition.
What mistakes to avoid in a small house?
The most costly mistakes do not always come from the purchase price. They often result from poorly sized furniture, inaccessible storage, or a project that neglects light, networks, and safety.
- Buying before measuring: the furniture may block a door, a window, or a radiator. Draw its floor footprint before ordering.
- Overloading the walls: too many open shelves multiply visible objects and increase the feeling of disorder. Close off part of the storage.
- Multiplying multifunctional furniture: a complicated transformation often ends up not being used. Keep only the functions that are really necessary.
- Neglecting the networks: moving a kitchen, a bathroom, or an outlet may require technical work. Have the feasibility checked.
- Creating a mezzanine without study: height, structure, access, and occupant protection must be validated before implementation.
How to concretely organize a small house in five steps?
This method allows moving from diagnosis to coherent layout without immediate purchase. It is suitable for an occupied small house, a town house, or a dwelling whose rooms must serve multiple functions.
- Step 1: take measurements. Draw each room, openings, radiators, outlets, and networks. Expected result: a reliable plan of constraints.
- Step 2: list uses. Note daily, weekly, and occasional activities in each area. Expected result: a clear hierarchy between storage, rest, meals, and work.
- Step 3: declutter. Remove unnecessary objects and move seasonal items to high or closed volumes. Expected result: a realistic estimate of necessary storage.
- Step 4: draw three layouts. Test an organization with existing furniture, one with modular furniture, and one with a custom solution. Expected result: a comparison of costs and circulation.
- Step 5: buy or renovate by priority. Start with storage that solves a daily problem, then address secondary areas. Expected result: a progressive layout, without unnecessary expenses.
What good practices sustainably improve comfort?
A successful layout must remain easy to maintain. Provide a place for objects that regularly enter the house, such as shoes, bags, groceries, and laundry. Without this anticipation, free surfaces quickly turn into dumping zones.
Before finishing, also check the insulation of the roof and walls, especially in an old town house. The restoration or safety upgrade of electricity, gas, and plumbing must precede interior layout when these installations are outdated or inadequate.
Key Takeaways
- 📐 Measure rooms, openings, and utilities before each purchase.
- ↕️ Utilize walls, height, and under-stair spaces without making storage inaccessible.
- 🪑 Choose multifunctional furniture only if its uses are frequent and easy to transform.
- 💡 Preserve light and circulation before trying to increase storage capacity.
- 🛠️ Have work affecting structure, utilities, insulation, or safety checked.
Frequently Asked Questions
How to save space without doing any work?
Start by decluttering, using ceiling height, and replacing overly deep furniture. A folding table, a bench with storage, wall hooks, or boxes under the bed can improve organization without altering partitions.
What color should be chosen to enlarge a small room?
Light and continuous shades generally enhance brightness, especially if windows are few. However, the result depends on lighting, orientation, and the amount of visible objects; a light color does not compensate for a cluttered room.
Are custom-made furniture pieces essential?
No. They are mainly useful for atypical spaces such as sloped ceilings, irregular corners, and under-stair areas. In a standard room, modular or shallow furniture can offer a better balance between cost, flexibility, and capacity.
How to furnish a small house with a family?
Assign a specific place for each occupant’s belongings and favor closed, accessible, and easy-to-tidy storage. Beds with drawers, individual hooks, and adaptable furniture can limit clutter, provided clear pathways are maintained.
What is the first purchase to make?
The first purchase should not be furniture, but a measuring tape, graph paper, or a planning tool. Once dimensions and uses are defined, choose the storage solution that solves the most significant daily inconvenience.
Useful Sources to Consult
IKEA: the usage data cited on the kitchen, bathroom, and teleworking come from IKEA content whose scope and survey date should be verified before any generalization. Camif Habitat: its recommendations regarding insulation, utilities, and optimization of townhouses provide avenues for reflection, to be supplemented by a professional diagnosis. For work, also consult official information and technical rules applicable to your housing.
.magic-lb-overlay{position:fixed;inset:0;background:rgba(15,23,42,.92);display:none;align-items:center;justify-content:center;z-index:99999;cursor:zoom-out;padding:20px}
.magic-lb-overlay.open{display:flex}
.magic-lb-overlay img{max-width:95vw;max-height:95vh;object-fit:contain;border-radius:8px;box-shadow:0 8px 32px rgba(0,0,0,.5)}
.magic-lb-close{position:absolute;top:16px;right:20px;color:#fff;background:rgba(0,0,0,.5);border:none;width:40px;height:40px;border-radius:50%;font-size:24px;cursor:pointer;display:flex;align-items:center;justify-content:center}
.magic-lb-close:hover{background:rgba(0,0,0,.8)}
.wp-block-image img{cursor:zoom-in;transition:transform .15s ease}
.wp-block-image img:hover{transform:scale(1.01)}
.magic-img-link{display:inline-block;text-decoration:none}
(function(){
var ov=document.getElementById(‘magic-lb’);if(!ov)return;
var img=ov.querySelector(‘img’),btn=ov.querySelector(‘.magic-lb-close’);
function open(src){img.src=src;ov.classList.add(‘open’);document.body.style.overflow=’hidden’}
function close(){ov.classList.remove(‘open’);img.src=”;document.body.style.overflow=”}
document.addEventListener(‘click’,function(e){
var a=e.target.closest(‘a.magic-img-link’);
if(a){e.preventDefault();open(a.getAttribute(‘href’));return}
var i=e.target.closest(‘.wp-block-image img’);
if(i&&!e.target.closest(‘a’)){e.preventDefault();open(i.currentSrc||i.src)}
});
ov.addEventListener(‘click’,function(e){if(e.target===ov||e.target===btn)close()});
document.addEventListener(‘keydown’,function(e){if(e.key===’Escape’)close()});
})();


